
Description
Product Overview
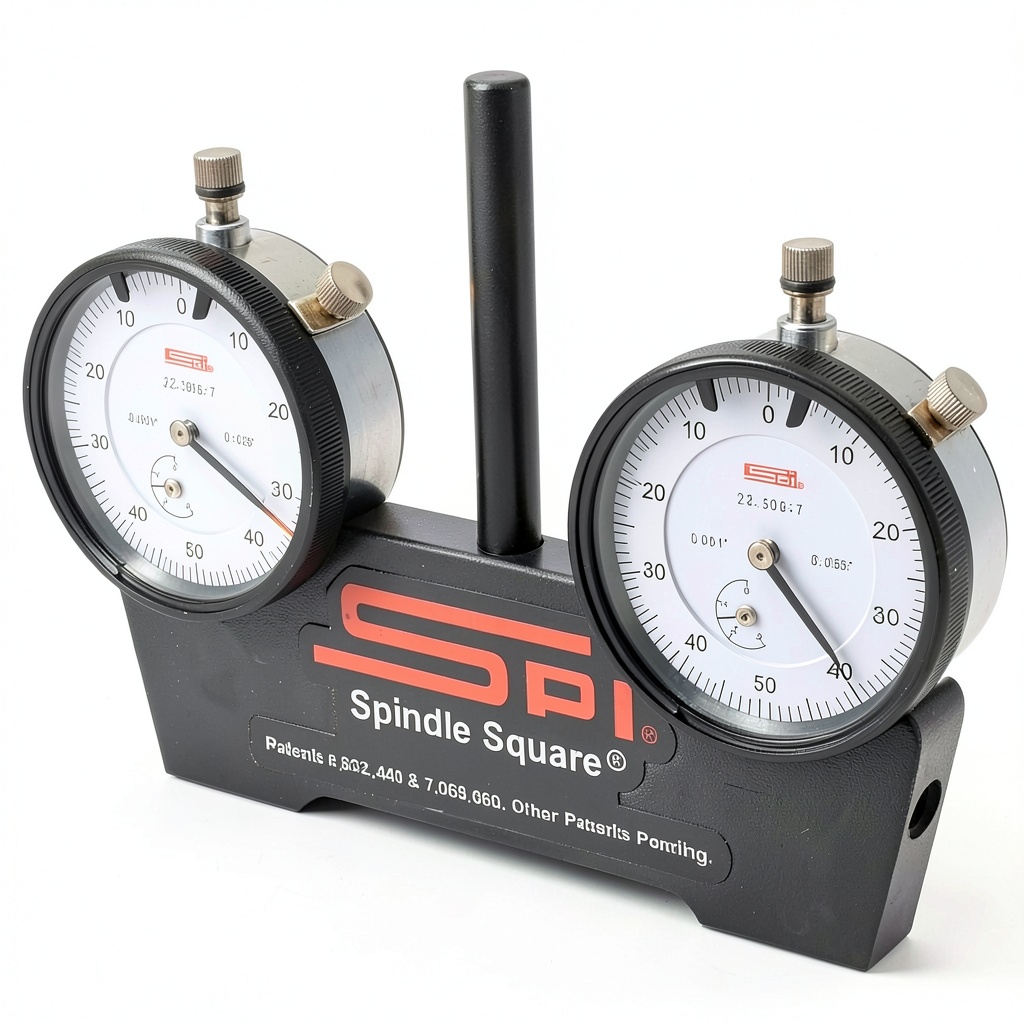
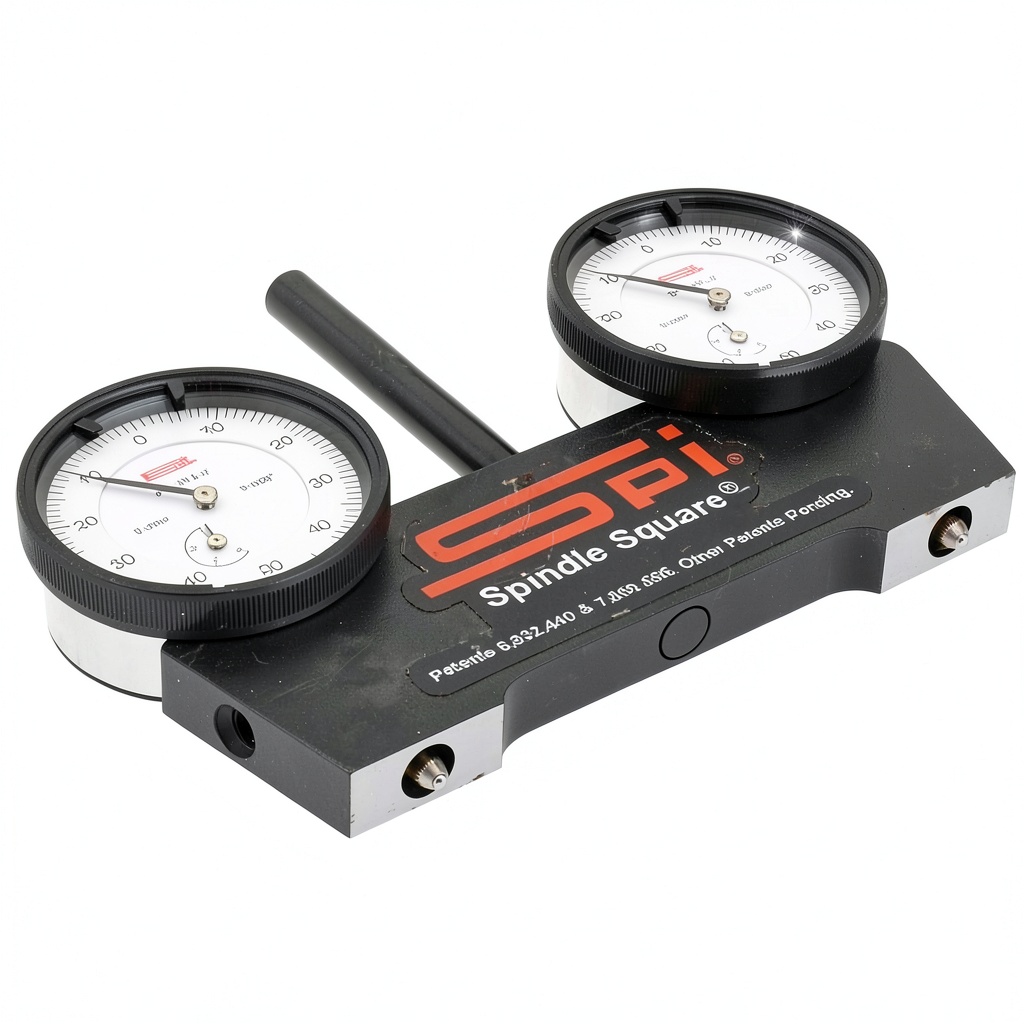
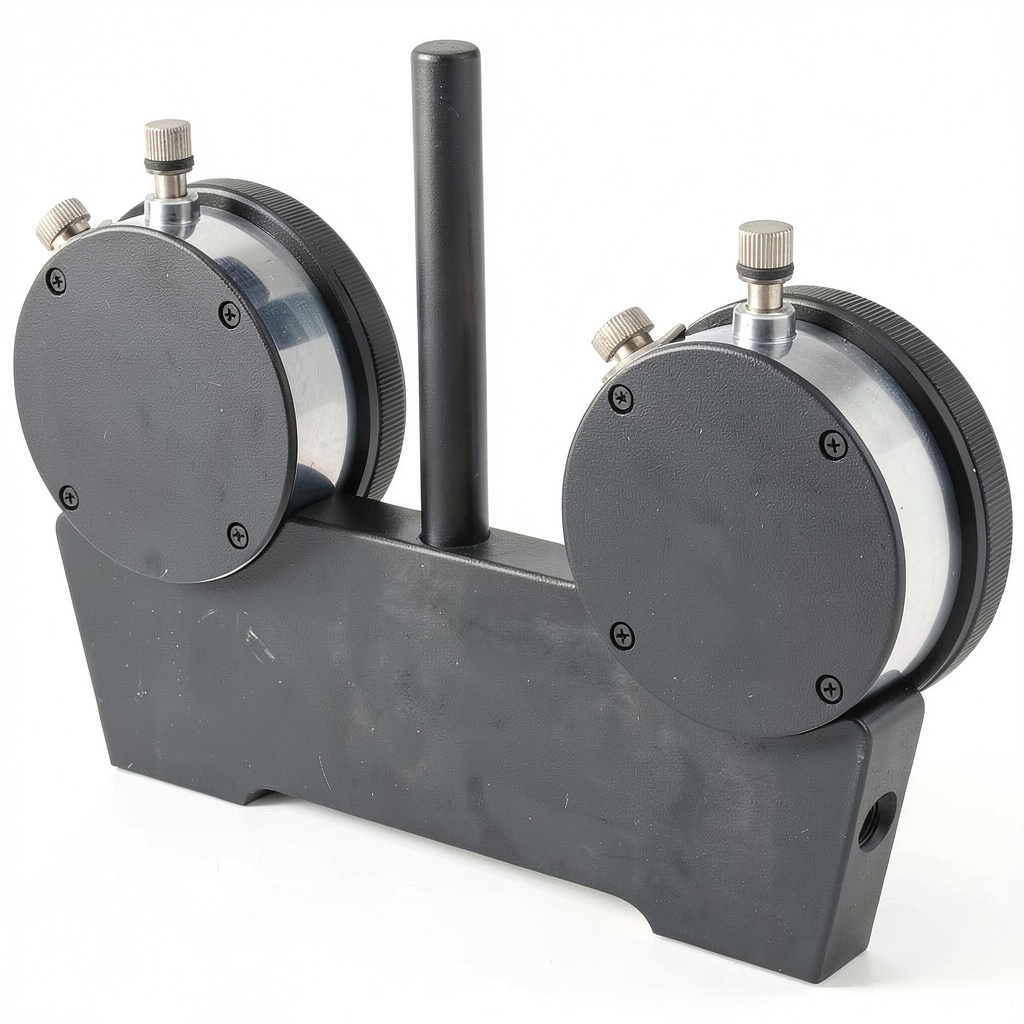
The SPI 20-910-6 spindle square is a premium calibration tool designed for professionals who demand the highest level of precision in dimensional measurement. Manufactured by MSC Industrial, this setting ring features a robust 3/8 inch shank that fits standard machine spindles and a finely tuned 0.001 inch graduation scale, allowing users to achieve sub‑micron accuracy. The contact points are precision‑ground from hardened steel, ensuring long‑term wear resistance and repeatable results even after thousands of cycles. The unit arrives fully assembled with the indicator mounted, eliminating the need for time‑consuming setup or alignment procedures. Its compact, square‑shaped body provides a stable platform for both manual and automated measurement processes, making it an essential component in any calibration laboratory or production environment.
![[Product front view showing all components]](https://www.ialviro.store/wp-content/uploads/2026/07/9d8f29b29e664be0bc2f4867340f0fe8.jpg)
Usage
Designed for a wide range of applications, the SPI 20-910-6 excels in machine shop environments, quality‑control labs, and research facilities. Whether you are setting up a CNC mill, verifying the accuracy of a coordinate measuring machine, or performing routine checks on a precision lathe, this spindle square delivers reliable results. Its 3/8 inch shank integrates seamlessly with most standard spindle mounts, while the 0.001 inch graduation enables users to detect minute deviations in tool positioning or workpiece geometry. The ready‑to‑use configuration means that technicians can transition from setup to measurement within minutes, reducing downtime and increasing productivity. Additionally, the tool can be paired with a sine bar or protractor for angular measurements, expanding its versatility across multiple inspection scenarios.
Why Choose Us
MSC Industrial stands behind every calibration instrument with a commitment to quality, accuracy, and customer satisfaction. The SPI 20-910-6 benefits from rigorous manufacturing controls, including CNC machining of the steel body and laser‑verified graduation markings. Each unit undergoes a multi‑stage inspection process to confirm dimensional integrity and functional performance before leaving the factory. Our after‑sales support includes technical assistance, calibration verification services, and a comprehensive warranty that covers manufacturing defects. By choosing this spindle square, you gain access to a tool that not only meets industry standards but also exceeds them, delivering consistent performance that you can trust day after day.
Key Features
- Precision‑ground steel contact points ensure long‑lasting wear resistance and repeatable accuracy.
- 0.001 inch graduation provides sub‑micron measurement capability for critical calibration tasks.
- 3/8 inch shank fits standard spindle mounts, simplifying integration into existing equipment.
- Fully assembled with indicator mounted, ready for immediate use and reducing setup time.
- Comes with MSC Industrial technical support and warranty for peace of mind.
FAQ
What size spindle does the SPI 20-910-6 fit?
The spindle square features a 3/8 inch (9.525 mm) shank, which is compatible with most standard machine spindles used in CNC mills, lathes, and inspection equipment.
Can the graduation be read accurately without a microscope?
Yes. The graduation markings are laser‑etched with high contrast, allowing clear readability with the naked eye or a standard magnifying glass. For the highest precision, a calibrated microscope can be used, but it is not required.
Is the tool suitable for angular measurements?
Absolutely. When used in conjunction with a sine bar or a calibrated protractor, the SPI 20-910-6 can serve as a reliable reference for setting and verifying angles in precision machining applications.
What warranty does MSC Industrial provide for this product?
MSC Industrial offers a one‑year limited warranty covering any manufacturing defects. Technical support and calibration verification services are also available throughout the warranty period.
How should the spindle square be maintained?
Keep the contact points clean and free of debris. Periodically inspect the graduation for wear and verify accuracy against a known standard. Store the unit in the supplied case to protect it from impact and environmental contaminants.
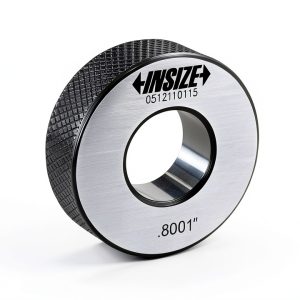
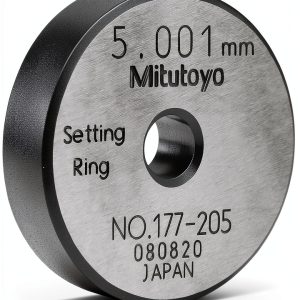 Mitutoyo 177-205 Setting Ring 5mm Precision Calibration Tool for
Reviews
There are no reviews yet.