
Description
Product Overview
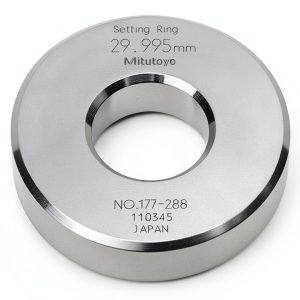
The Mitutoyo 177-147 Setting Ring is engineered for precision calibration tasks across a range of measurement instruments. Crafted from hardened steel, the ring offers a robust 70 mm outer diameter and a 20 mm width, delivering a stable platform for zeroing inside micrometers, dial bore gauges, and hottest gauges. Its tolerance of ±1.5 µm ensures that each adjustment is repeatable and reliable, meeting the stringent demands of modern manufacturing, aerospace, and research laboratories. The ring’s surface is finished to a fine tolerance, reducing wear and providing a clear, permanent marking of the target inside diameter, which simplifies setup and reduces operator error.
![[Product front view showing all components]](https://www.ialviro.store/wp-content/uploads/2026/07/3ad66ef146ab4af89b1698d54651fa58.jpg)
Usage
Designed for versatile use, this setting ring integrates seamlessly into routine calibration workflows. Technicians can quickly insert the ring into the measurement device’s spindle, align the marked diameter, and lock the zero position without the need for additional tools. Its compact size makes it ideal for on‑site field calibrations as well as controlled laboratory environments. Whether you are verifying the accuracy of a high‑precision inside micrometer on a production line or performing a detailed inspection of a dial bore gauge in a quality‑control lab, the ring provides a consistent reference point that speeds up the process and enhances confidence in the results.
Why Choose Us
Choosing the Mitutoyo 177-147 Setting Ring means selecting a product backed by decades of metrology expertise. Mitutoyo’s reputation for durability and accuracy is reflected in the ring’s hardened steel construction, which resists deformation even under repeated use. Each ring undergoes rigorous quality inspections to guarantee that the ±1.5 µm tolerance is maintained throughout production. In addition, Mitutoyo provides comprehensive technical support and a clear warranty policy, ensuring that any concerns are addressed promptly. This commitment to quality and service distinguishes the ring from generic alternatives, offering peace of mind for professionals who cannot compromise on measurement integrity.
Key Features
- Robust hardened steel construction for long‑term durability and resistance to wear.
- Precise ±1.5 µm accuracy delivers reliable zero setting across multiple instruments.
- Compact 70 mm diameter and 20 mm width fit a wide range of micrometers and gauges.
- Clear, permanent diameter markings simplify setup and reduce operator error.
- Dedicated Mitutoyo technical support and warranty ensure confidence after purchase.
FAQ
What instruments are compatible with this setting ring?
The ring is compatible with most inside micrometers, dial bore gauges, and hottest gauges that accept a 70 mm outer diameter accessory. It is designed to fit standard spindle sizes used in industrial and laboratory equipment.
How does the ±1.5 µm accuracy impact my measurements?
The tight tolerance ensures that the zero reference set by the ring is highly repeatable, minimizing cumulative error in subsequent measurements and improving overall confidence in dimensional inspection results.
Can the ring be used for field calibrations?
Yes. Its compact size and durable construction make it ideal for on‑site calibrations where portability and quick setup are essential.
What is the warranty coverage for this product?
Mitutoyo offers a standard one‑year warranty covering manufacturing defects. Technical support is available throughout the warranty period to assist with any installation or performance questions.
How should the ring be maintained for optimal performance?
Keep the ring clean and free of debris. Periodically inspect the surface for wear and verify the marked diameter against a calibrated standard. Store in a dry environment to prevent corrosion.
 INSIZE 6313 3D5 Setting Ring 3.5 inch for Inside Micrometre
 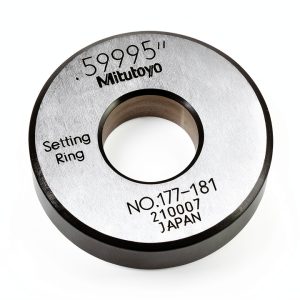 Mitutoyo Cal Setting Ring 177-181 for Micrometers & Bore Gauges
 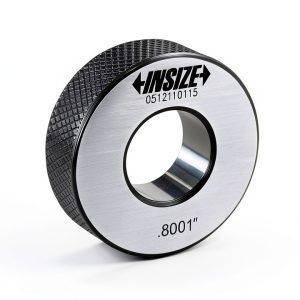 INSIZE Setting Ring 016 Inch Diameter Model 6313-0D16 Calibration Tool
 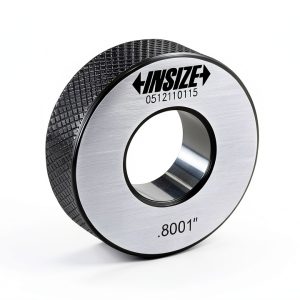 Calibration Setting Ring INSIZE 6313-13H32 for Internal Micrometers
Reviews
There are no reviews yet.