
Description
Product Overview
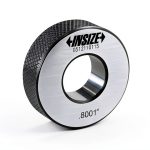
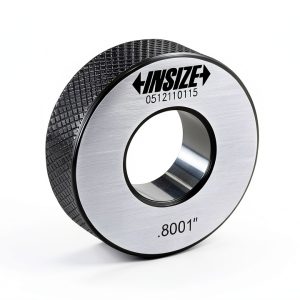
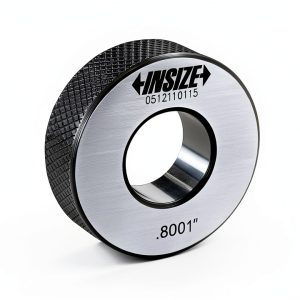
The INSIZE 6313-5H32 Setting Ring is engineered to deliver a highly accurate 5/32 inch (0.15625″) reference diameter for the zero setting of internal micrometers and bore gauges. Manufactured from hardened steel, the ring resists wear and maintains its calibrated dimensions even after thousands of measurement cycles. The ring’s smooth, ground surfaces provide consistent contact points for three‑point internal micrometers, ensuring repeatable results across a wide range of industrial and scientific applications. With a clear, etched model number and a robust finish, this setting ring meets the stringent requirements of dimensional calibration standards while offering ease of identification in busy workshop environments.
![[Product front view showing all components]](https://www.ialviro.store/wp-content/uploads/2026/07/73c18ee73e304c19b41ef0b4e33b0ee6.jpg)
Designed for precision, the INSIZE setting ring incorporates a tolerance class that aligns with ISO 3659 and ANSI B89.5 specifications, making it a reliable reference for calibration laboratories, machine shops, and quality assurance departments. The ring’s compact size allows it to be stored alongside other calibration accessories without occupying excessive space, and its durable construction minimizes the need for frequent replacement, delivering long‑term cost efficiency for organizations that demand high‑accuracy measurement tools.
Usage
In a typical calibration workflow, the setting ring is placed within the spindle of an inside micrometer, and the micrometer’s spindle is gently advanced until the three contact points touch the ring’s inner surface. The micrometer is then set to zero, establishing a baseline that eliminates systematic error for subsequent measurements of workpieces or components. This process is essential for ensuring that dimensional inspections of shafts, bores, and cavities are accurate to within micrometer tolerances.
The ring is equally valuable in field service environments where portable calibration is required. Technicians can quickly verify the accuracy of handheld micrometers on the shop floor, in aerospace maintenance bays, or during on‑site inspections of large equipment. Its hardened steel construction tolerates the occasional bump or drop, making it a dependable companion for mobile calibration kits.
Beyond micrometer zeroing, the INSIZE setting ring can serve as a reference standard for training new metrology personnel. By providing a known, stable dimension, instructors can demonstrate proper measurement techniques and reinforce the importance of consistent contact pressure and alignment, thereby improving overall measurement competency within an organization.
Why Choose Us
Choosing the INSIZE 6313-5H32 Setting Ring means selecting a product backed by decades of metrology expertise. INSIZE is a recognized leader in precision measurement tools, and each setting ring undergoes rigorous quality control inspections, including dimensional verification with traceable standards. This commitment to accuracy ensures that the ring’s stated diameter remains within the tight tolerance bands required for high‑precision calibration.
Our manufacturing process incorporates a heat‑treatment cycle that hardens the steel to a Rockwell hardness of 58‑62, providing resistance to surface deformation and wear. The result is a ring that retains its geometry even after extensive use, reducing the frequency of recalibration or replacement and delivering a lower total cost of ownership for your calibration program.
Customer support is a cornerstone of our service philosophy. When you purchase the INSIZE setting ring, you gain access to a dedicated technical assistance team that can answer questions about proper usage, maintenance, and integration with your existing measurement equipment. We also offer a limited warranty that covers material defects, reinforcing our confidence in the product’s durability and performance.
Key Features
- Precise 5/32 inch (0.15625″) diameter for accurate zero setting of internal micrometers.
- Hardened steel construction ensures long‑term wear resistance and dimensional stability.
- Complies with ISO 3659 and ANSI B89.5 standards for reliable calibration reference.
- Compact design fits easily into existing calibration kits and tool storage.
- Dedicated technical support and limited warranty for peace of mind.
FAQ
What is the purpose of a setting ring?
A setting ring provides a known reference diameter that allows an inside micrometer to be set to zero. This eliminates systematic error and ensures that subsequent measurements of workpieces are accurate and repeatable.
Can the INSIZE 6313-5H32 be used with both micrometers and bore gauges?
Yes, the ring is compatible with three‑point internal micrometers and bore gauges that accept a 5/32 inch reference. Its smooth interior surface provides consistent contact for both types of instruments.
How often should the setting ring be recalibrated?
Because the ring is made from hardened steel and manufactured to tight tolerances, it typically remains within specification for many years. However, it is good practice to verify its diameter against a traceable standard at least once a year or after any event that could cause impact or deformation.
Is the ring suitable for high‑temperature environments?
The hardened steel material can tolerate typical workshop temperature ranges. For extreme high‑temperature applications, it is recommended to consult the manufacturer to confirm suitability.
What warranty does INSIZE provide for this setting ring?
INSIZE offers a limited warranty covering material defects for a period of one year from the date of purchase. This warranty does not cover damage caused by misuse, improper handling, or unauthorized modifications.
 Calculated Industries Real Estate Finance Workbook Yellow
  Business Innovation eBook Time Tight Typesetting
Reviews
There are no reviews yet.