
Description
Product Overview
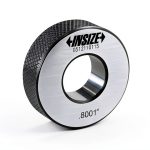
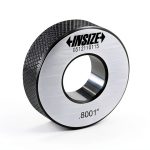
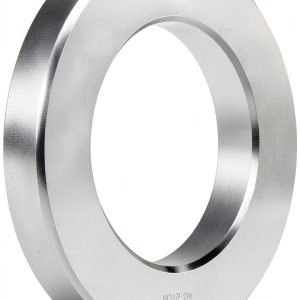
The Mitutoyo 177-299 Setting Ring is engineered for the most demanding dimensional calibration tasks. Constructed from hardened stainless steel, the ring provides a rigid, wear‑resistant surface that maintains its geometry even after thousands of insertions. With a 5‑inch (127 mm) outer diameter and a 1.5‑inch (38 mm) width, the ring offers a generous contact area for setting tools, gauge blocks, and precision fixtures. The tolerance of ±0.00008 inch (±2 µm) ensures that every measurement is repeatable and traceable to international standards. Designed and manufactured in Japan, the ring reflects Mitutoyo’s legacy of meticulous craftsmanship and quality control.
![[Product front view showing all components]](https://www.ialviro.store/wp-content/uploads/2026/07/76237e3c2d0841bfb48232720bfe6d3e.jpg)
Usage
This setting ring is ideally suited for a wide range of environments where dimensional accuracy is critical. In machine shops, it serves as a reference for aligning spindle heads, calibrating CNC axes, and verifying the geometry of custom fixtures. In metrology laboratories, technicians use the ring to set up coordinate‑measuring machines (CMMs) and to verify the performance of micrometers and calipers. Quality‑control engineers in aerospace, automotive, and medical device manufacturing rely on the ring to maintain tight tolerances during production runs. Its compact size and robust construction also make it a reliable tool for field service technicians who need portable calibration solutions.
Why Choose Us
Choosing the Mitutoyo 177‑299 Setting Ring means investing in a product that combines precision engineering with long‑term durability. Mitutoyo’s rigorous testing procedures guarantee that each ring meets or exceeds the stated accuracy, providing confidence in every measurement. The ring’s stainless‑steel composition resists corrosion, ensuring consistent performance even in harsh industrial environments. Additionally, Mitutoyo offers comprehensive technical support and a worldwide network of service centers, so customers receive prompt assistance and calibration services when needed. The combination of superior material quality, exacting manufacturing tolerances, and dedicated after‑sales service sets this ring apart from generic alternatives.
Key Features
- Ultra‑high accuracy of ±0.00008 inch for reliable dimensional verification.
- Stainless‑steel construction provides corrosion resistance and long‑term stability.
- 5‑inch outer diameter and 1.5‑inch width accommodate a wide range of tools and fixtures.
- Designed for both laboratory and on‑site calibration, supporting diverse industry needs.
- Backed by Mitutoyo’s global technical support and warranty for peace of mind.
FAQ
What is the recommended cleaning method for the setting ring?
Use a lint‑free cloth dampened with isopropyl alcohol to remove debris, then dry the surface with a clean, dry cloth. Avoid abrasive cleaners that could damage the stainless‑steel finish.
Can this ring be used with metric gauge blocks?
Yes, the ring’s dimensions are compatible with both imperial and metric gauge blocks. Ensure the gauge blocks are calibrated to the same tolerance for optimal results.
How often should the ring be re‑calibrated?
For most industrial applications, a yearly calibration is sufficient. In high‑precision environments, consider a semi‑annual check to maintain traceability.
Is the ring compatible with CNC machine tool setups?
Absolutely. The ring’s stable geometry makes it an excellent reference for aligning CNC spindle heads, tool changers, and workpiece fixtures.
What warranty does Mitutoyo provide for this product?
Mitutoyo offers a standard one‑year limited warranty covering manufacturing defects, along with optional extended service plans through authorized distributors.
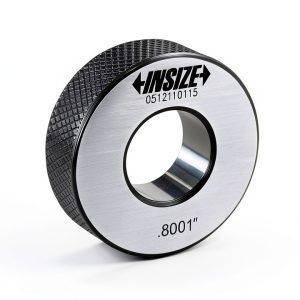
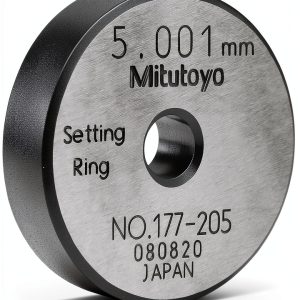
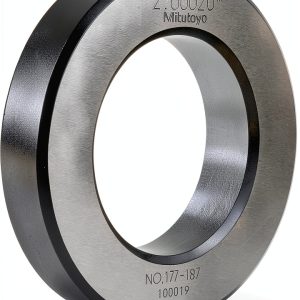 Mitutoyo 177-187 Setting Ring 2.000" ID for Calibration
  Chinese Wooden Abacus LittleTiger Vintage Fengshui 9.5x4x0.91in
 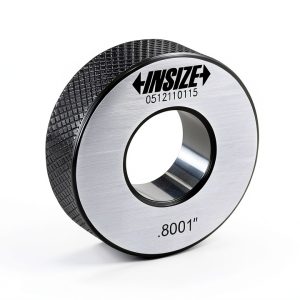 INSIZE 6313-9H16 Setting Ring 9/16" Diameter for Inside Micrometers
Reviews
There are no reviews yet.