
Description
Product Overview
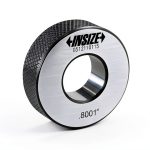
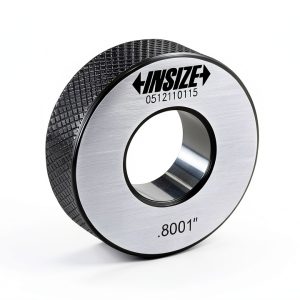
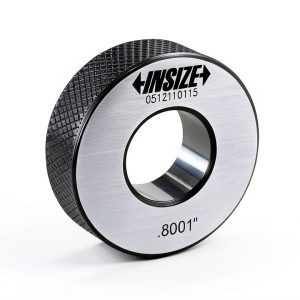
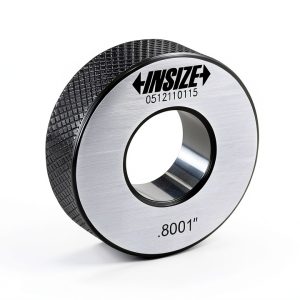
The Mitutoyo 177-288 Setting Ring is engineered as a high‑precision accessory for dimensional calibration tasks across a range of measurement instruments. Featuring a 30 mm inner diameter and a 15 mm width, the ring delivers an accuracy of ±1.5 µm, allowing technicians to achieve reliable zero settings quickly and consistently. Constructed from hardened stainless steel, the ring resists wear and maintains its dimensional stability even under frequent use in demanding industrial environments. The outer diameter of 71 mm provides a robust handling surface, while the compact 0.3‑inch thickness ensures easy storage and transport. Each ring is individually marked with its exact inside diameter, eliminating guesswork and reducing setup time for inside micrometers, hottest gauges, and dial bore gauges. Originating from Japan, the product reflects Mitutoyo’s long‑standing commitment to quality and precision engineering.
![[Product front view showing all components]](https://www.ialviro.store/wp-content/uploads/2026/07/32390408b2164524ab84b58bf0d51bc7.jpg)
Usage
Designed for professionals who require exacting dimensional verification, this setting ring integrates seamlessly into routine calibration workflows. It is ideal for use in machine shops, quality‑control laboratories, and field service operations where rapid, repeatable zero adjustments are essential. The ring’s robust construction makes it suitable for harsh workshop conditions, while its precise tolerances support high‑accuracy measurements in aerospace, automotive, and medical device manufacturing. Users can employ the ring with dial bore gauges to quickly set a known reference, with hottest gauges to verify thermal expansion effects, or with inside micrometers to calibrate internal dimensions of complex components. The straightforward design ensures that even less‑experienced technicians can achieve reliable results with minimal training.
Why Choose Us
Choosing the Mitutoyo 177-288 Setting Ring means selecting a tool backed by decades of metrological expertise. Mitutoyo’s reputation for delivering instruments that meet stringent international standards translates into a setting ring that offers unmatched repeatability and durability. The ring undergoes rigorous quality‑control testing, including dimensional verification at multiple temperature points, to guarantee that the stated ±1.5 µm accuracy is maintained throughout its service life. Additionally, the product is supported by a global network of authorized service centers, providing customers with responsive technical assistance, calibration services, and replacement parts when needed. This comprehensive support framework reduces downtime and ensures that your measurement processes remain uninterrupted.
Key Features
- High‑precision 30 mm inner diameter delivers ±1.5 µm accuracy for critical calibration tasks.
- Durable stainless‑steel construction resists wear and maintains dimensional stability over time.
- Clear diameter markings on each ring eliminate guesswork and speed up setup.
- Compact design with 15 mm width and 71 mm outer diameter for easy handling and storage.
- Backed by Mitutoyo’s worldwide support network, offering technical assistance and after‑sales service.
FAQ
What instruments are compatible with this setting ring?
The ring is compatible with inside micrometers, hottest gauges, and dial bore gauges that require a 30 mm reference diameter for zero adjustment.
How does the ±1.5 µm accuracy impact my measurements?
With an accuracy of ±1.5 µm, the ring provides a reliable reference that helps maintain the overall measurement uncertainty of your instrument within tight tolerances, essential for high‑precision manufacturing.
Is the ring calibrated before shipping?
Yes, each ring is individually calibrated and inspected at the factory to ensure it meets Mitutoyo’s strict accuracy specifications before it leaves the production facility.
Can I use this ring in temperature‑controlled environments?
Absolutely. The ring is designed for use in both standard workshop conditions and temperature‑controlled labs, with performance verified across a range of temperatures.
What warranty or support does Mitutoyo provide?
Mitutoyo offers a standard one‑year warranty covering manufacturing defects, along with access to a global network of service centers for calibration, repair, and technical support.
In summary, the Mitutoyo 177-288 Setting Ring combines precise engineering, robust materials, and comprehensive support to deliver a calibration accessory that meets the rigorous demands of modern manufacturing and quality assurance. Its ease of use, clear markings, and reliable accuracy make it an indispensable tool for professionals seeking to maintain the highest standards of dimensional measurement. Whether you are calibrating a dial bore gauge in a high‑volume production line or verifying the internal dimensions of a critical aerospace component, this setting ring provides the confidence and consistency required for successful outcomes.
 Business Technology Innovation Kindle Edition Brilliantcrank
  Business Innovation eBook Time Tight Typesetting
Reviews
There are no reviews yet.