
Description
Product Overview
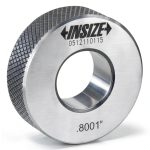
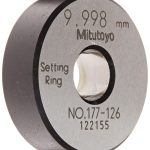
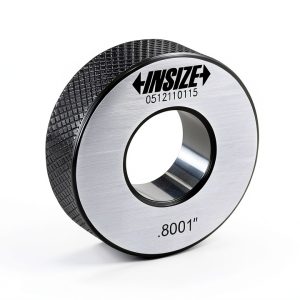
The Mitutoyo 177-286 Setting Ring is engineered for high‑precision dimensional calibration across a range of industrial measurement tools. Crafted from hardened steel, this ring offers a robust 20 mm internal measurement surface, a 10 mm width, and a 45 mm outer diameter, delivering an accuracy of ±1.5 µm. Its solid construction ensures resistance to wear, while the clear markings on the inner diameter allow for rapid identification and verification during calibration procedures. The ring is compatible with inside micrometers, hottest, and dial bore gauges, making it a versatile accessory for technicians who demand repeatable, reliable results.
![[Product front view showing all components]](https://www.ialviro.store/wp-content/uploads/2026/08/4059f6a18a994609bbe852ac2fc5c6fe.jpg)
Usage
In a typical workshop or laboratory setting, the setting ring serves as a reference standard for zeroing and verifying the performance of precision measuring instruments. When a dial bore gauge is mounted, the ring is inserted into the gauge’s measuring jaws, allowing the user to align the gauge to the known 20 mm dimension. This process eliminates guesswork and reduces setup time, especially in high‑volume production environments where consistency is critical. The ring also works seamlessly with inside micrometers and hottest, providing a quick method to confirm instrument accuracy before critical measurements are taken. Its compact size (2.2 × 2.1 × 0.8 in) and lightweight design (4.06 oz) make it easy to transport between workstations, and its durability ensures it can withstand the rigors of daily use.
Why Choose Us
Choosing the Mitutoyo 177-286 Setting Ring means selecting a product backed by a legacy of precision engineering and quality assurance. Mitutoyo’s reputation for manufacturing tools with tight tolerances translates into a setting ring that maintains its calibration over years of service. Each ring is individually inspected to guarantee the ±1.5 µm accuracy claim, and the hardened steel material resists deformation even under repeated handling. Additionally, Mitutoyo provides responsive technical support and a clear warranty policy, ensuring that any concerns are addressed promptly. This commitment to after‑sales service distinguishes the product from generic alternatives that may lack rigorous testing and reliable customer assistance.
Key Features
- High‑precision 20 mm internal diameter for exact reference measurements.
- 10 mm width and 45 mm outer diameter provide a stable platform for gauge alignment.
- ±1.5 µm accuracy ensures confidence in calibration results across multiple tools.
- Durable hardened steel construction resists wear and maintains dimensional stability.
- Comprehensive technical support and warranty for peace of mind after purchase.
FAQ
What instruments are compatible with the Mitutoyo 177-286 Setting Ring?
The ring is compatible with inside micrometers, hottest, and dial bore gauges that accept a 20 mm reference size. It can be used to zero and verify the accuracy of any instrument designed for internal diameter measurement within this range.
How do I maintain the accuracy of the setting ring over time?
To preserve its precision, keep the ring clean and free of debris, store it in a protective case when not in use, and avoid exposing it to extreme temperatures or mechanical shocks. Periodic verification against a certified standard is also recommended for critical applications.
Can the setting ring be used for calibration of external measurement tools?
No, the 177-286 is specifically designed for internal dimension calibration. For external measurements, Mitutoyo offers a range of setting rings and gauge blocks tailored to those applications.
What is the warranty coverage for this product?
Mitutoyo provides a standard one‑year warranty covering manufacturing defects. Should any issue arise, contact the authorized dealer for repair or replacement options.
Is the ring available in other sizes or materials?
Yes, Mitutoyo offers a full series of setting rings in various diameters and materials, including ceramic and stainless steel, to meet diverse calibration needs. Consult the product catalog for additional options.
 Hewlett Packard Financial Calculator Office Product
Reviews
There are no reviews yet.