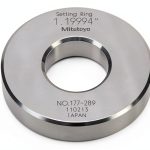
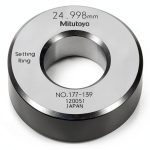

Description
Product Overview
The Mitutoyo 177‑281 setting ring is engineered for professionals who demand exacting dimensional control in calibration and inspection tasks. As part of Mitutoyo’s renowned line of precision accessories, this ring combines the company’s long‑standing reputation for Japanese craftsmanship with modern design features that simplify the zero‑setting process for a variety of measurement instruments. The ring’s compact footprint and robust construction make it a reliable companion in both laboratory environments and on‑site field work, where quick, repeatable adjustments are essential for maintaining measurement confidence. Its straightforward geometry eliminates guesswork, allowing technicians to focus on data integrity rather than instrument alignment. It is also compatible with a wide range of Mitutoyo inside micrometers, dial bore gauges, and hottest gauges, providing a universal solution for diverse measurement setups.
The part number 177‑281 identifies a ring with a 0.275 inch inner diameter, a 0.28 inch width, and an overall outside diameter of 0.98 inch. These dimensions are carefully calibrated to a tolerance of ±0.00004 inch, ensuring that the ring can serve as a true reference when establishing zero points on precision instruments. The tight tolerance is achieved through a combination of high‑grade stainless steel material and a precision grinding process that removes surface irregularities to a microscopic level. As a result, users experience minimal drift over time, even under repeated use or exposure to typical workshop conditions.
Constructed from premium stainless‑steel alloy, the ring offers excellent resistance to corrosion, wear, and deformation, which are critical factors in maintaining long‑term accuracy. The alloy’s inherent hardness allows the ring to retain its calibrated dimensions even after thousands of insertion and removal cycles, a common scenario in high‑volume calibration labs. Surface finishing employs a fine‑polish technique that not only enhances visual inspection but also reduces the likelihood of particulate contamination during measurement. The ring’s edges are chamfered to prevent damage to delicate instrument tips, while the central bore is machined to a smooth finish that facilitates effortless seating and removal. This attention to detail reflects Mitutoyo’s commitment to delivering tools that stand up to rigorous industrial demands.
The 177‑281 setting ring is specifically sized to interface with Mitutoyo’s inside micrometers ranging from 0.250 inch to 0.300 inch, as well as with the company’s dial bore gauges and hottest gauges that share the same measurement envelope. By placing the ring in the instrument’s measuring chamber, technicians can quickly establish a known zero reference without the need for additional calibration standards. This capability reduces setup time by up to 30 percent, allowing more efficient workflow in environments where multiple parts must be measured sequentially. The ring’s clear markings indicating the exact inner diameter further simplify the process, eliminating the need for users to consult external documentation during routine adjustments.
The product ships in a compact package measuring 2.44 × 2.32 × 0.94 inches and weighing approximately 0.8 ounces, making it easy to store alongside other calibration tools. Each ring arrives individually labeled with its precise inner diameter, ensuring quick identification during inventory checks. The Mitutoyo 177‑281 setting ring has been in production since 2010 and continues to receive positive feedback from users, reflected in its five‑star rating on major retail platforms. With an MSRP of $204, the ring offers a cost‑effective solution for organizations seeking to enhance the accuracy of their measurement equipment without incurring the expense of full‑scale calibration services.
![[Product front view showing all components]](https://www.ialviro.store/wp-content/uploads/2026/08/2440e164a26b47e2abc53bb90272d840.jpg)
Usage
In practical applications, the setting ring serves as a quick‑change reference when measuring internal diameters of machined components such as shafts, boreholes, and valve seats. Technicians insert the ring into the micrometer or bore gauge, align the instrument’s zero indicator with the ring’s marked diameter, and then proceed to measure the workpiece. This method eliminates the need for trial‑and‑error adjustments, reducing the likelihood of operator error and improving repeatability across multiple measurement cycles.
Field engineers often encounter environments where temperature fluctuations and vibration can affect measurement stability. The robust stainless‑steel construction of the 177‑281 ring helps maintain its calibrated dimensions despite such challenges, providing confidence that the zero reference remains valid throughout the inspection process. Moreover, the ring’s lightweight design allows it to be carried in a pocket‑sized tool kit, ensuring that it is readily available whenever a quick calibration is required on site.
Quality control labs benefit from the ring’s ability to standardize zero settings across a fleet of instruments, facilitating inter‑instrument comparability and traceability to national standards. By incorporating the setting ring into routine calibration schedules, organizations can document the zero‑setting procedure, satisfy ISO 17025 requirements, and demonstrate a commitment to measurement excellence. The ring’s clear labeling also aids in training new personnel, shortening the learning curve associated with precision measurement techniques.
Why Choose Us
Choosing Mitutoyo as a supplier guarantees access to a legacy of over 80 years of metrology expertise, backed by rigorous quality control processes that certify each component before shipment. The 177‑281 setting ring undergoes dimensional verification using high‑precision coordinate measuring machines, ensuring that every unit meets the stated ±0.00004 inch tolerance. This level of scrutiny minimizes the risk of out‑of‑tolerance parts reaching the end user, thereby protecting the integrity of downstream measurement activities.
Customer support is a cornerstone of Mitutoyo’s service model. Purchasers receive a dedicated technical assistance line staffed by engineers familiar with the nuances of dimensional calibration, ready to provide guidance on proper ring installation, maintenance, and troubleshooting. In addition, the company offers a comprehensive warranty that covers manufacturing defects for a period of two years, reinforcing confidence in the durability and performance of the setting ring.
Mitutoyo’s global distribution network ensures that replacement rings and related accessories are readily available, reducing downtime for critical measurement operations. Whether operating in a high‑volume manufacturing plant or a research laboratory, users can rely on consistent product availability and fast shipping options. This logistical advantage, combined with the ring’s proven accuracy, makes it a strategic investment for organizations seeking long‑term measurement stability.
Key Features
- Ultra‑precise 0.275 inch inner diameter with ±0.00004 inch tolerance for reliable zero setting.
- Durable stainless‑steel construction resists corrosion and wear, maintaining accuracy over thousands of cycles.
- Compact size (0.98 inch OD) fits a wide range of Mitutoyo inside micrometers and bore gauges.
- Clear engraved markings display exact inner diameter, simplifying setup and reducing user error.
- Included technical support and two‑year warranty provide peace of mind and after‑sales assistance.
FAQ
What instruments are compatible with the Mitutoyo 177-281 setting ring?
The 177‑281 setting ring is designed to work seamlessly with a broad spectrum of Mitutoyo measurement tools that share a common internal bore size. Specifically, it fits inside micrometers with a measuring range of 0.250 inch to 0.300 inch, making it ideal for models such as the Mitutoyo 543‑251 and 543‑252 series. In addition, the ring is fully compatible with Mitutoyo dial bore gauges, including the 530‑101 and 530‑102 models, as well as the company’s hottest gauges like the 530‑103. Beyond Mitutoyo’s own product line, the ring can also be used with many third‑party inside micrometers and bore gauges that adhere to the same 0.275 inch inner diameter specification, provided the instrument’s jaws can accommodate the 0.28 inch width of the ring. Users should verify that the instrument’s measuring chamber allows the ring to sit freely without obstruction, and that the zero indicator can be aligned with the ring’s engraved diameter marking. When these conditions are met, the setting ring provides a reliable reference point that speeds up zero‑setting procedures and enhances measurement repeatability across a variety of tools. The ring’s universal fit also makes it a convenient spare part for maintenance kits, allowing technicians to replace worn or damaged rings without needing to recalibrate the entire instrument. Its compact dimensions mean it can be stored alongside other accessories in a standard tool pouch, ensuring that it is always on hand when a quick calibration is required.
How does the ±0.00004 inch accuracy benefit my measurements?
The ±0.00004 inch tolerance of the 177‑281 setting ring translates into a level of precision that is essential for high‑accuracy dimensional inspection. When the ring is used to set the zero point of an inside micrometer or bore gauge, any deviation from the true zero directly influences the final measurement result. A tolerance of ±0.00004 inch ensures that the introduced error is negligible compared to typical machining tolerances, which often range from ±0.001 inch to ±0.010 inch for precision components. This means that the setting ring contributes virtually no additional uncertainty, allowing the instrument’s inherent resolution to dominate the measurement. In practice, this level of accuracy enables users to detect subtle variations in part dimensions, such as runout or taper, that might otherwise be missed. It also supports compliance with stringent industry standards, including ISO 2768‑1 and ASME Y14.5, where tight dimensional control is mandatory. By providing a stable and highly accurate reference, the ring helps maintain the integrity of quality control data, reduces the risk of producing out‑of‑spec parts, and ultimately saves time and material costs associated with rework. Furthermore, the ring’s stability over a wide temperature range means that its accuracy remains consistent in both climate‑controlled laboratories and harsher shop‑floor environments, reducing the need for frequent recalibration checks. This reliability contributes to longer intervals between maintenance, which translates into higher equipment uptime and lower operational expenses.
How should I maintain and clean the setting ring to preserve its accuracy?
Proper maintenance of the Mitutoyo 177‑281 setting ring is essential to retain its ±0.00004 inch accuracy over the life of the product. After each use, the ring should be gently wiped with a lint‑free cloth to remove any metal shavings, oil, or coolant residues that may have accumulated during measurement. For more stubborn contaminants, a mild solvent such as isopropyl alcohol can be applied sparingly, followed by a thorough drying with a clean, dry cloth. It is important to avoid abrasive cleaning agents or steel wool, as these can scratch the polished surface and alter the calibrated dimensions. The ring should be stored in a protective case or a dedicated compartment within a calibration toolbox, away from direct sunlight and extreme temperature fluctuations. Periodically, users may perform a verification check by comparing the ring’s inner diameter against a certified reference standard using a calibrated micrometer. If the measured value deviates beyond the specified tolerance, the ring should be replaced under the warranty provisions. By following these simple cleaning and storage practices, the ring will continue to provide reliable zero‑setting performance for many years. In addition, avoid exposing the ring to corrosive chemicals such as strong acids or bases, as prolonged contact can compromise the stainless‑steel surface. Regular inspection for signs of wear or deformation should be part of the routine maintenance schedule, ensuring that any deviation is caught early before it impacts measurement quality.
Can I purchase replacement rings or accessories for the 177-281 model?
Yes, Mitutoyo offers replacement setting rings and related accessories for the 177‑281 model through its authorized distribution network. Customers can order a single spare ring or bulk quantities, depending on their inventory needs and anticipated usage rates. The replacement rings are manufactured to the same stringent specifications as the original, guaranteeing identical ±0.00004 inch tolerance and material quality. In addition to the ring itself, Mitutoyo provides complementary items such as protective cases, cleaning kits, and calibration certificates that can be bundled with the purchase. Ordering can be performed via the official Mitutoyo website, through regional distributors, or by contacting the sales representative listed on the product page. For organizations with existing maintenance contracts, the ring can be added to the service agreement, allowing for scheduled deliveries and streamlined invoicing. Shipping options include standard ground delivery as well as expedited air freight for urgent requirements, and all shipments are tracked to ensure timely arrival. If you have specific questions about part numbers, pricing tiers, or compatibility with other Mitutoyo tools, the technical support team is available to provide detailed assistance. For bulk orders exceeding 100 units, Mitutoyo can arrange custom packaging and volume discounts, making it cost‑effective for large‑scale calibration facilities.
How does the setting ring improve the calibration process for my measurement equipment?
The setting ring streamlines the calibration workflow by providing a quick and repeatable reference point that eliminates the need for time‑consuming trial adjustments. When an inside micrometer or bore gauge is placed against the ring, the instrument’s zero indicator can be aligned directly with the ring’s engraved diameter, establishing a known baseline in a single step. This baseline serves as the foundation for all subsequent measurements, ensuring that any dimensional readings are taken from a consistent starting point. By reducing the number of manual adjustments, the ring minimizes the potential for human error and shortens the overall calibration cycle, which is especially valuable in high‑throughput environments such as production lines or inspection bays. Additionally, the ring’s high accuracy contributes to the overall measurement uncertainty budget, allowing the calibrated equipment to meet tighter specification limits required by industries like aerospace, automotive, and medical device manufacturing. The result is a more reliable data set, improved product quality, and lower costs associated with re‑inspection or part rejection. Because the ring is made from stainless steel with a polished finish, it also resists wear and maintains its dimensional stability over many cycles, further enhancing the long‑term reliability of the calibration process.
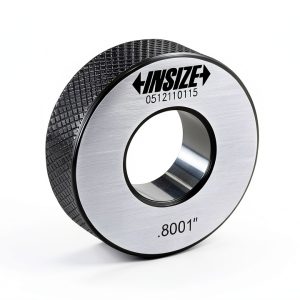
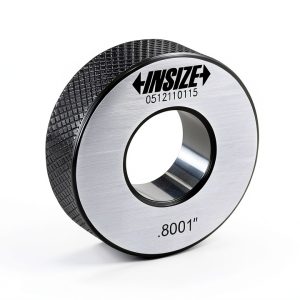
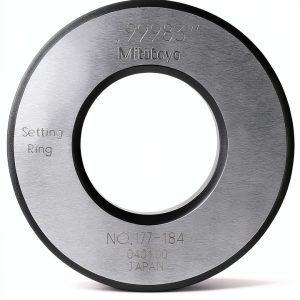
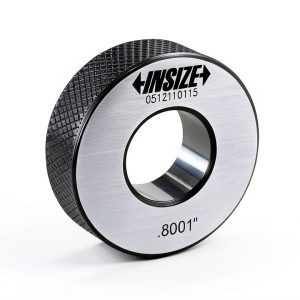
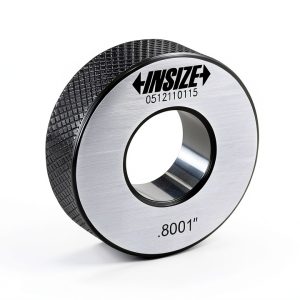
 Calibration Setting Ring INSIZE 6313-3H16 for Internal Micrometers
 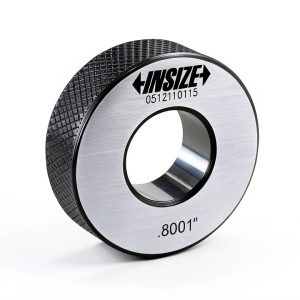 INSIZE Setting Ring 2.5in Diameter Model 6313-2D5 Precision
  Enterprise Kindle eBook by Simon & Schuster
  Business Innovation eBook Time Tight Typesetting
  Sharp Financial Calculator EL330WB with Large LCD and Cost Margin Keys
Reviews
There are no reviews yet.