
Description
Product Overview
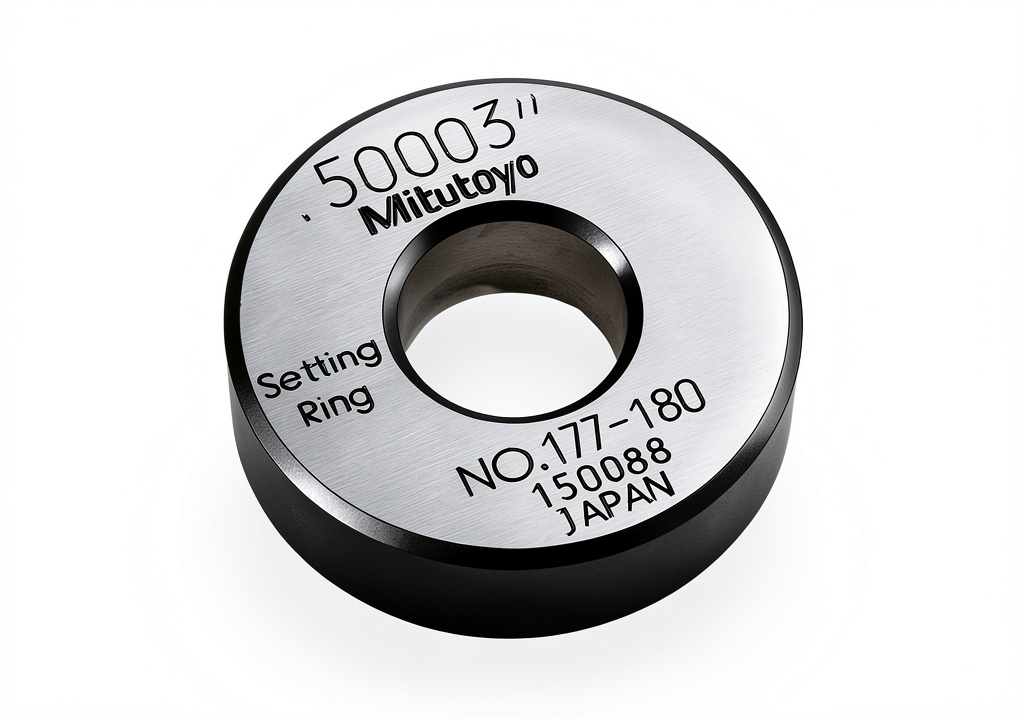
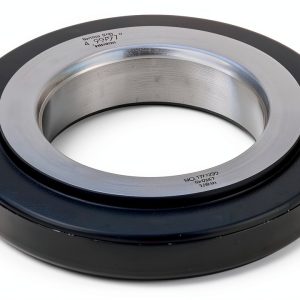
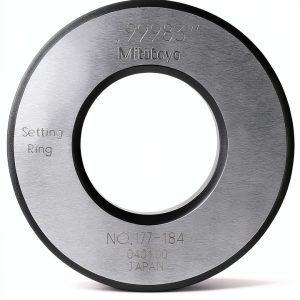
The Mitutoyo 177-180 setting ring is a precision‑engineered component designed for dimensional calibration tasks across a wide range of industrial and scientific applications. Constructed from hardened alloy steel, the ring offers exceptional wear resistance and dimensional stability, ensuring that the .500 inch internal diameter remains accurate even after repeated use in demanding environments. The ring’s surface is finished to a fine tolerance, providing a smooth, repeatable contact surface that minimizes measurement error when used with bore gages, holtests, and inside micrometers. Its compact dimensions—measuring just 3.86 x 2.2 x 1.3 inches—make it easy to store in toolboxes, calibration kits, or on‑site workstations, while the clear, laser‑etched ID marking eliminates guesswork and speeds up setup time. The product carries Mitutoyo’s reputation for quality, backed by a history of over a decade of reliable performance since its first release in November 2009.
![[Product front view showing all components]](https://www.ialviro.store/wp-content/uploads/2026/08/2b4a5bc921a243b6b67a56ec1aadd0d1.jpg)
Usage
In practical terms, the setting ring serves as a reference standard for zeroing a variety of internal measurement tools. When a technician inserts a bore gage or holtest into the ring, the tool’s internal jaws or probes rest against the precisely machined inner surface, allowing the user to adjust the instrument to a known baseline. This process is essential for maintaining the accuracy of subsequent measurements on workpieces such as engine cylinders, hydraulic components, and precision‑machined parts. The ring’s robust construction also makes it suitable for field calibration where temperature fluctuations and mechanical shocks are common. Whether used in a high‑tech manufacturing floor, a research laboratory, or an on‑site maintenance crew, the Mitutoyo setting ring provides a dependable reference that reduces downtime and improves overall quality control.
Why Choose Us
Choosing the Mitutoyo 177-180 setting ring means selecting a product that combines material excellence with meticulous engineering. The hardened alloy steel is heat‑treated to achieve a hardness level that resists deformation, ensuring that the ring’s dimensions stay within specification over thousands of calibration cycles. Mitutoyo’s rigorous quality assurance process includes multiple inspections, dimensional verification, and performance testing before each unit leaves the factory, guaranteeing that every ring meets the exacting standards expected by professionals. Additionally, the company offers responsive technical support and a clear warranty policy, providing peace of mind that any issues will be addressed promptly. By investing in this setting ring, users benefit from reduced measurement uncertainty, longer tool life, and the confidence that comes from using a globally recognized brand.
Key Features
- Precise .500 inch internal diameter marked directly on the ring for instant identification
- Made from hardened alloy steel that resists wear and maintains dimensional stability
- Compact size fits easily into tool kits and calibration kits without sacrificing performance
- Ideal for zeroing bore gages, holtests, and inside micrometers in both workshop and field settings
- Supported by Mitutoyo’s technical assistance and warranty for reliable after‑sales service
FAQ
What is the purpose of a setting ring?
A setting ring provides a known reference dimension that allows users to zero or calibrate internal measurement tools, ensuring that subsequent measurements are accurate and repeatable.
Can the ring be used with digital micrometers?
Yes, the ring’s precise internal diameter works with both analog and digital inside micrometers, making it a versatile tool for a range of measurement equipment.
How does the hardened steel affect performance?
The hardened steel resists deformation and wear, which means the ring retains its exact dimensions over many calibration cycles, reducing the need for frequent replacement.
Is the ring suitable for high‑temperature environments?
While the ring is designed for general industrial use, extreme temperature conditions may affect its material properties. For high‑temperature applications, consult Mitutoyo’s technical support for a suitable alternative.
What size is the ring and how does it fit in standard toolboxes?
The ring measures approximately 3.86 inches in length, 2.2 inches in height, and 1.3 inches in width, allowing it to be stored comfortably in most standard toolboxes and calibration kits.


 Business Innovation Kindle eBook Portfolio 320p
  Setting Ring INSIZE 6313-5H16 5/16" Diameter Calibration Tool
  Hewlett Packard HP19BII Financial Calculator
  Victor Financial Calculator Large Display Business Office
 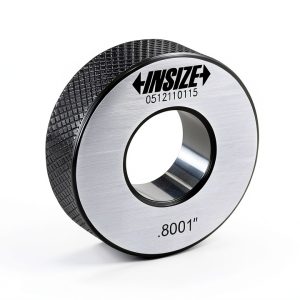 INSIZE Setting Ring 1.8" Diameter Model 6313-1D8 for Calibration
  Mitutoyo 177-319 Setting Ring 3.5" Size 0.98" Width Calibration
  Setting Ring Mitutoyo 177-147 70mm Size 20mm Width +/-1.5µm Accuracy
 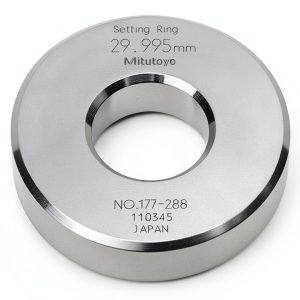 Mitutoyo Setting Ring 177-288 30mm Size 15mm Width Accessory
  Calibration Setting Ring INSIZE 6313-5H8 Stainless Steel Precision
  Lingonberry Sauce D'arbo 60% Fruit Gourmet Spread
  INSIZE 6313-0D6 Setting Ring, Precision Dimensional Calibration Tool,
  Mitutoyo Setting Ring 100mm 25mm Width 160mm OD Calibration Ring
  INSIZE 6313-0D7 Setting Ring, 0.7" Diameter
  Mitutoyo 177-184 Setting Ring 1.0" Precision Calibration Tool
Reviews
There are no reviews yet.