
Description
Product Overview
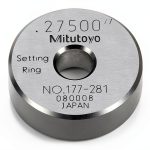
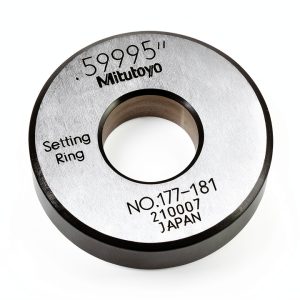
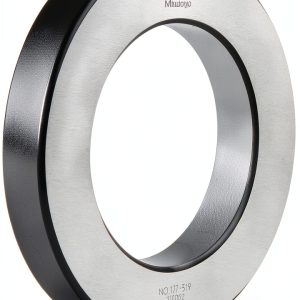
The Mitutoyo 177-139 Setting Ring is engineered as a high‑precision accessory for a range of inside measurement tools, including micrometers, dial bore gauges and the classic hottest gauge. Constructed from hardened stainless steel sourced in Japan, the ring offers a robust 25 mm inner diameter (ID) and a 15 mm width that matches the standard bore sizes used in many industrial calibration environments. The surface finish is ground to a fine tolerance, guaranteeing a repeatable seating surface that contributes to the advertised ±1.5 µm accuracy. Each ring is individually marked with its exact inner diameter, eliminating guesswork and reducing setup time. The compact dimensions—approximately 2.4 × 2.3 × 1 inches and weighing only 0.01 oz—make it easy to store in toolboxes or calibration kits without adding bulk. Designed for longevity, the ring resists corrosion and wear, ensuring that the calibration reference remains stable over many years of use.
![[Product front view showing all components]](https://www.ialviro.store/wp-content/uploads/2026/08/e43f5fd4175548718cbe8000c220bd1f.jpg)
Usage
In practical terms, the setting ring serves as a quick zeroing device. When an inside micrometer is placed inside the ring, the instrument’s spindle contacts the precisely machined inner surface, allowing the user to set the micrometer to zero with confidence. This same principle applies to dial bore gauges and hottest gauges, where the ring provides a known reference that eliminates the need for separate calibration blocks. The ring is ideal for workshop environments, quality‑control labs, and field service technicians who require fast, reliable verification of tool accuracy. Its lightweight nature means it can be carried on‑site for on‑the‑spot adjustments, while the durable construction ensures it can withstand the rigors of daily handling, temperature fluctuations, and occasional drops. Whether you are calibrating a new instrument, performing routine maintenance, or troubleshooting a measurement discrepancy, the Mitutoyo setting ring streamlines the process and reduces the chance of human error.
Why Choose Us
Choosing the Mitutoyo 177-139 Setting Ring means selecting a product backed by a legacy of metrological excellence. Mitutoyo’s reputation for precision engineering is reflected in the meticulous manufacturing processes that produce each ring, including CNC machining, rigorous dimensional inspection, and a final quality audit that verifies compliance with the ±1.5 µm tolerance. The ring’s Japanese origin is a hallmark of craftsmanship, ensuring that the material composition and heat‑treatment cycles are optimized for stability and repeatability. In addition to the physical product, customers benefit from Mitutoyo’s comprehensive support network, which includes technical documentation, calibration services, and responsive after‑sales assistance. Should any issue arise, the company’s service centers are equipped to provide rapid replacements or repairs, minimizing downtime. This combination of product reliability, brand heritage, and dedicated customer care makes the setting ring a trustworthy component of any calibration toolkit.
Key Features
- Precise 25 mm inner diameter and 15 mm width for universal fit with common bore gauges.
- ±1.5 µm accuracy ensures highly repeatable zeroing across multiple measurement tools.
- Durable stainless‑steel construction resists corrosion and wear for long‑term use.
- Compact size and lightweight design make it easy to transport and store.
- Supported by Mitutoyo’s global customer service and calibration expertise.
FAQ
What measurement tools are compatible with this setting ring?
The ring is compatible with inside micrometers, dial bore gauges, and hottest gauges that have a measuring range encompassing a 25 mm inner diameter. It is also suitable for any precision instrument that requires a known reference bore for zero adjustment.
How do I verify the ring’s accuracy before use?
To confirm accuracy, place a calibrated micrometer inside the ring and check that the micrometer reads the marked inner diameter (25 mm). If the reading matches, the ring is within its specified tolerance. For critical applications, periodic verification against a certified reference standard is recommended.
Can the ring be used in high‑temperature environments?
Yes, the stainless‑steel material maintains dimensional stability across a wide temperature range. However, extreme temperatures beyond the typical industrial range may affect tolerance, so it is advisable to allow the ring to equilibrate to ambient conditions before use in such settings.
Is there a warranty or guarantee for this product?
Mitutoyo provides a limited warranty that covers manufacturing defects for a period of one year from the date of purchase. The warranty does not cover damage caused by misuse, improper handling, or unauthorized modifications.
How should the setting ring be cleaned and maintained?
Cleaning should be performed with a soft, lint‑free cloth and a mild solvent if necessary. Avoid abrasive cleaners or harsh chemicals that could compromise the surface finish. After cleaning, store the ring in a dry environment to prevent moisture‑induced corrosion.
 Sharp EL330W Calculator with XL 10‑Digit LCD, Tax & Margin Keys
  Calculated Industries Qualifier Plus IIIX Real Estate Finance
  Financial Calculator Texas Instruments BA-35
 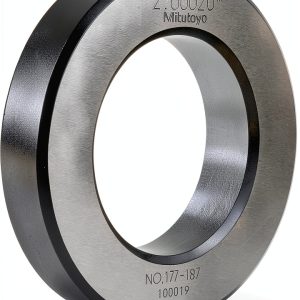 Mitutoyo 177-187 Setting Ring 2.000" ID for Calibration
  Disruptive Futures Institute Business Education Guide Kindle
 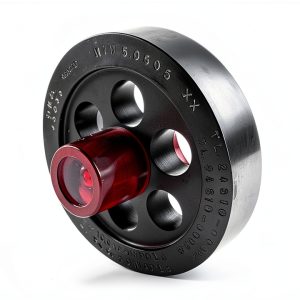 Calibration Setting Ring Set M & J Tooling Stainless Steel Precision
  Calculated Industries Real Estate Finance Workbook Yellow
 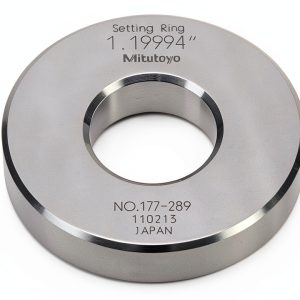 Mitutoyo Setting Ring 177-289 1.200" ID Hardened Alloy Steel
  Construction Calculator CM Pro Trig 4080 by Calculated Industries
 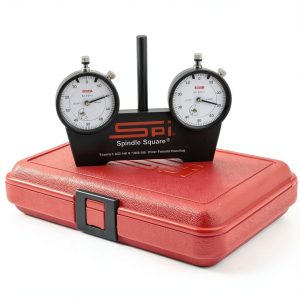 SPI 20-910-6 Spindle Square MSC 3/8" Shank 0.001" Graduation
  Mitutoyo 177-319 Setting Ring 3.5" Size 0.98" Width Calibration
  INSIZE 6313-0D6 Setting Ring, Precision Dimensional Calibration Tool,
  INSIZE Setting Ring 1.8" Diameter Model 6313-1D8 for Calibration
  Engineering Patents Kindle Book Harper 365 Page
  Texas Instruments Financial Calculator MSS191086H01 Battery Operated
 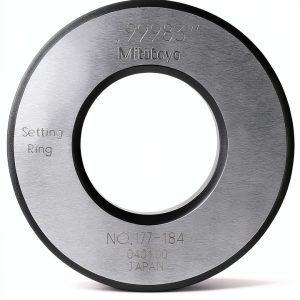 Mitutoyo 177-184 Setting Ring 1.0" Precision Calibration Tool
 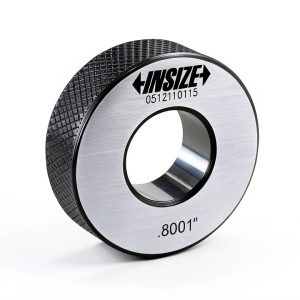 INSIZE Setting Ring 2.5in Diameter Model 6313-2D5 Precision
 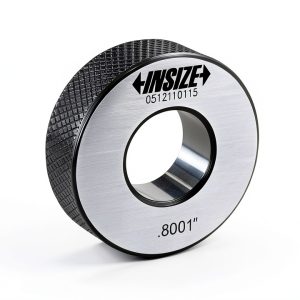 INSIZE 6313 3D5 Setting Ring 3.5 inch for Inside Micrometre
 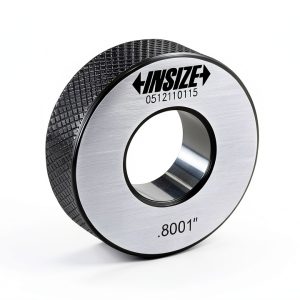 Calibration Setting Ring INSIZE 6313-13H32 for Internal Micrometers
Reviews
There are no reviews yet.