
Description
Product Overview
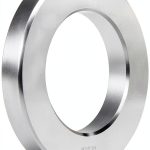
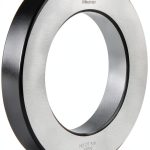
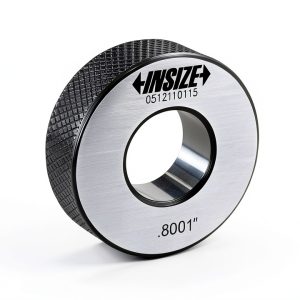
The Mitutoyo 177-125 setting ring is engineered as a high‑precision accessory that integrates seamlessly with a range of inside micrometers, dial bore gauges and hottest gauges. Constructed from hardened stainless steel, the ring offers exceptional durability while maintaining a smooth surface finish that resists wear and corrosion even in demanding workshop environments. Its 8 mm inner diameter and 10 mm width are carefully calibrated to provide a stable reference point, enabling users to achieve zero adjustments with a repeatability that meets the stringent tolerances of modern dimensional inspection. The ring’s dimensional accuracy of plus/minus 1.5 µm ensures that every measurement taken after zeroing reflects true part geometry, reducing the need for frequent recalibration and minimizing measurement uncertainty. Designed to meet ISO 286 standards, the product dimensions of 2.2 × 2.1 × 0.7 inches and a lightweight of 2.4 oz make it easy to handle, store, and transport without compromising performance. The Mitutoyo 177‑125 is a non‑discontinued item, reflecting the brand’s commitment to long‑term support and availability for professional metrology applications.
![[Product front view showing all components]](https://www.ialviro.store/wp-content/uploads/2026/07/564fe0728dae4b3d90d5cb913f2bb93d.jpg)
Usage
In practical terms, the setting ring serves as a quick‑change reference for technicians who need to zero their measurement instruments before inspecting critical components such as shafts, boreholes, and internal diameters. When attached to an inside micrometer, the ring provides a known dimension that allows the user to set the micrometer’s zero point without the need for a separate calibration block. This capability is especially valuable in high‑volume production settings where downtime must be minimized. The ring also functions effectively with dial bore gauges and hottest gauges, offering a consistent reference that speeds up the setup process for quality‑control inspections, maintenance checks, and research‑and‑development activities. Its compact size permits use in confined spaces, while the robust construction ensures that the ring can withstand repeated insertion and removal without loss of accuracy. Users in aerospace, automotive, medical device manufacturing, and precision engineering sectors will find the Mitutoyo setting ring indispensable for maintaining tight tolerances and ensuring product conformity.
Why Choose Us
Choosing the Mitutoyo 177‑125 setting ring means selecting a product backed by a legacy of over four decades of metrology expertise. Mitutoyo’s reputation for delivering tools that combine accuracy, reliability, and ergonomic design translates directly into the performance of this setting ring. The ring’s hardened stainless‑steel composition not only guarantees longevity but also provides resistance to chemical exposure and temperature fluctuations, which are common challenges in industrial environments. Moreover, the ring is manufactured under strict quality‑control protocols that include dimensional verification using laser interferometry, ensuring that each unit meets the advertised ±1.5 µm tolerance. Customers benefit from Mitutoyo’s global support network, which offers technical assistance, calibration services, and easy access to replacement parts if needed. The product’s inclusion in the top‑30 calibration setting rings on Amazon demonstrates its popularity among professionals who demand consistent results. By investing in this setting ring, users gain a tool that reduces setup time, improves measurement confidence, and ultimately contributes to higher product quality and lower scrap rates.
Key Features
- Hardened stainless‑steel construction delivers long‑term durability and corrosion resistance.
- 8 mm inner diameter and 10 mm width provide a stable reference for quick zeroing of inside micrometers.
- Plus/minus 1.5 µm accuracy ensures high‑precision calibration across diverse measurement tools.
- Compact size and lightweight design enable easy handling in tight workspaces.
- Supported by Mitutoyo’s worldwide technical service and after‑sales support for peace of mind.
FAQ
What instruments are compatible with the Mitutoyo 177‑125 setting ring?
The ring is compatible with most inside micrometers, dial bore gauges and hottest gauges that accept a 8 mm reference diameter, making it a versatile tool for a wide range of dimensional inspection equipment.
How does the plus/minus 1.5 µm tolerance affect measurement accuracy?
The tight tolerance means that the ring’s dimensions deviate no more than 1.5 µm from the nominal size, allowing users to achieve repeatable zero settings and reducing overall measurement uncertainty in subsequent inspections.
Can the setting ring be used in temperature‑controlled environments?
Yes, the stainless‑steel material is stable across typical laboratory and shop‑floor temperature ranges, and the ring’s accuracy is maintained when used in environments that are kept within the recommended temperature limits for precision metrology.
Is calibration required for the setting ring itself?
The ring is manufactured to meet strict dimensional specifications, but for the highest level of confidence, users may verify its dimensions against a calibrated standard during routine quality‑control checks.
What warranty or support does Mitutoyo provide for this product?
Mitutoyo offers a standard limited warranty that covers manufacturing defects, along with access to technical support, calibration services, and replacement parts through its global dealer network.
 Financial Calculator Calculated 3400 LCD Silver
 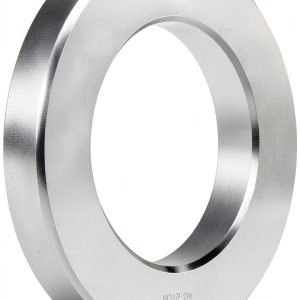 Mitutoyo Setting Ring 100mm 25mm Width 160mm OD Calibration Ring
 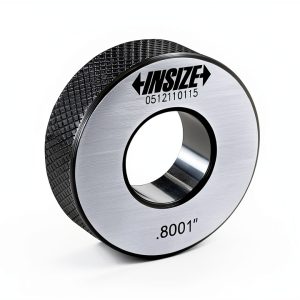 Calibration Setting Ring INSIZE 6313-3H16 for Internal Micrometers
Reviews
There are no reviews yet.