
Description
Product Overview
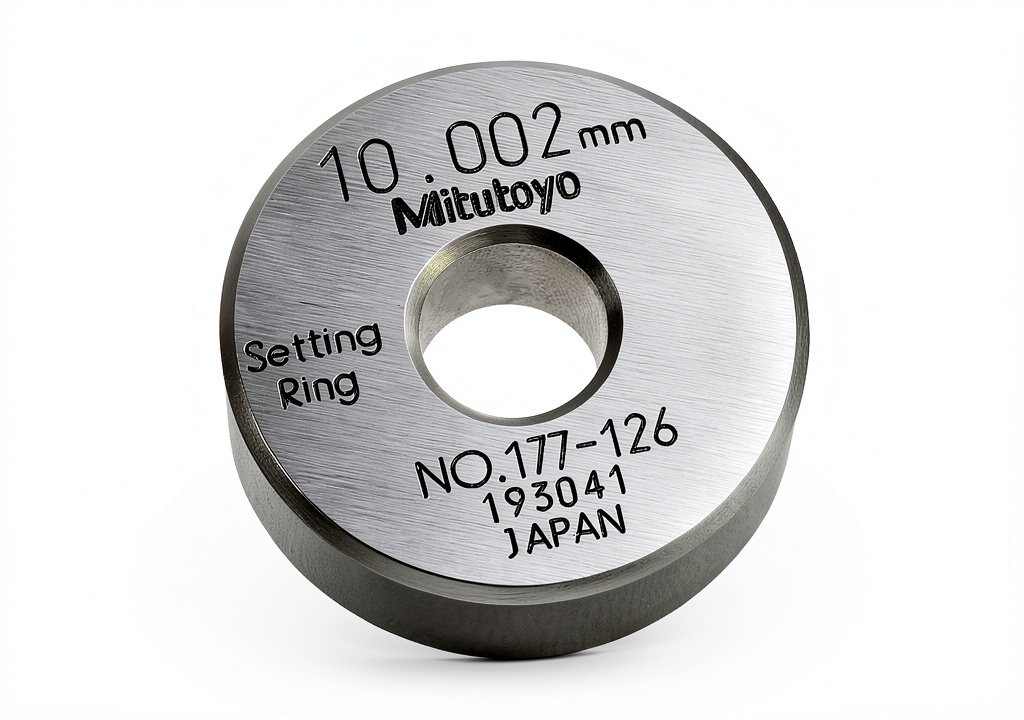
The Mitutoyo 177-126 setting ring is engineered for high‑precision dimensional calibration, delivering a 10 mm inner diameter with a robust 32 mm outside dimension. Constructed from hardened steel sourced in Japan, the ring maintains its shape and accuracy even under repeated use in demanding industrial environments. Its tolerance of ±1.5 µm ensures that users can achieve reliable zero settings for a variety of measurement tools, reducing the time spent on manual adjustments and minimizing the risk of cumulative error.
Every ring is individually marked with the exact inside diameter, allowing technicians to quickly verify the correct size without the need for additional reference tools. The compact form factor—measuring just 2.1 × 2.1 × 0.7 inches and weighing only 2.4 ounces—makes it easy to store alongside other calibration accessories, while the smooth surface finish prevents wear on delicate micrometer tips. Designed to complement inside micrometers, dial bore gauges, and hottest gauges, this setting ring integrates seamlessly into existing measurement workflows, enhancing both speed and confidence in critical inspection processes.
![[Product front view showing all components]](https://www.ialviro.store/wp-content/uploads/2026/08/7b4aa37136b54842ac324d4801f00ecf.jpg)
Usage
In a typical machining shop, technicians rely on setting rings to establish a known reference point before measuring workpiece dimensions. The Mitutoyo 177-126 ring is ideal for quickly zeroing inside micrometers, allowing operators to lock the micrometer spindle against the ring’s inner surface and confirm the instrument’s baseline reading. This practice eliminates guesswork and ensures that subsequent measurements reflect true part geometry.
Beyond the shop floor, the ring serves well in quality‑control laboratories where dial bore gauges are used to verify bore diameters on precision components such as engine cylinders, hydraulic pistons, and aerospace parts. Its high accuracy supports stringent tolerance requirements, and the durable construction withstands the frequent handling typical of calibration routines. Whether used in automotive manufacturing, aerospace engineering, or research and development labs, the ring provides a reliable, repeatable reference that boosts productivity and measurement confidence.
Why Choose Us
Choosing the Mitutoyo 177-126 setting ring means selecting a product backed by a legacy of metrology excellence. Mitutoyo’s reputation for precision engineering is reflected in the ring’s meticulous manufacturing process, which includes heat treatment, precision grinding, and final inspection to guarantee the ±1.5 µm tolerance. This commitment to quality reduces the likelihood of tool drift and extends the service life of both the ring and the measurement instruments it supports.
Our after‑sales support includes technical assistance from experienced metrology specialists who can help integrate the ring into your calibration procedures. We also provide a straightforward return policy and warranty coverage that underscores our confidence in the product’s durability. By partnering with us, you gain access to a reliable calibration accessory that not only meets but exceeds industry standards, ensuring your measurement processes remain accurate and efficient.
Key Features
- High‑precision ±1.5 µm tolerance for dependable zeroing
- Compact 10 mm inner diameter fits a wide range of micrometers
- Durable Japanese‑made hardened steel resists wear and deformation
- Clear diameter markings eliminate guesswork and speed up setup
- Responsive customer support and easy warranty handling for peace of mind
FAQ
What measurement tools are compatible with this setting ring?
The ring is designed for use with inside micrometers, dial bore gauges, and hottest gauges that require a 10 mm reference diameter. Its robust construction also makes it suitable for other precision instruments that accept a similar size setting ring.
How does the ±1.5 µm accuracy impact my measurements?
With a tolerance of ±1.5 µm, the ring provides a highly reliable reference point, reducing the potential for systematic error during zeroing. This level of accuracy is especially important when working with tight tolerances in aerospace, automotive, and medical device manufacturing.
Is the ring calibrated when shipped?
Yes, each ring undergoes a final calibration check at the factory to verify that it meets the specified tolerance before it leaves the production line, ensuring you receive a ready‑to‑use product.
Can I use this ring for temperature‑sensitive measurements?
While the ring itself is made from hardened steel, which has a relatively low thermal expansion coefficient, it is recommended to allow the ring and the measurement instrument to reach thermal equilibrium in the environment where measurements are taken for the most accurate results.
What is the warranty period for this product?
Mitutoyo offers a one‑year limited warranty covering manufacturing defects. Should any issues arise, our support team will guide you through the return or replacement process quickly.
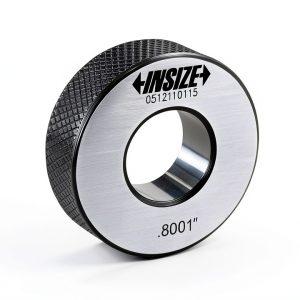
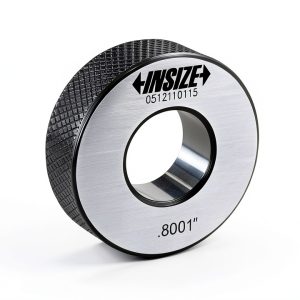 INSIZE 6313-0D6 Setting Ring, Precision Dimensional Calibration Tool,
  Lingonberry Sauce D'arbo 60% Fruit Gourmet Spread
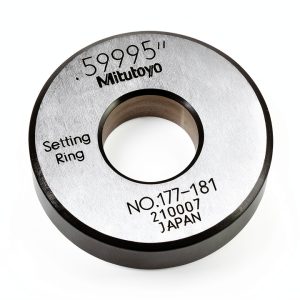
 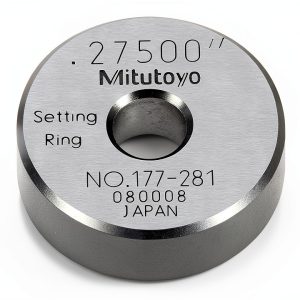 Mitutoyo Setting Ring 177-281 0.275" Size 0.28" Width Ring
  Spark Business Technology Innovation Kindle Book English
 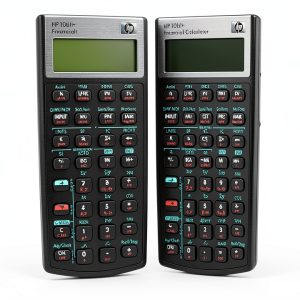 HP 10BII+ Financial Calculator for Business
Reviews
There are no reviews yet.