
Description
Product Overview
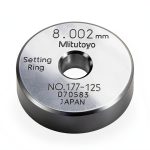
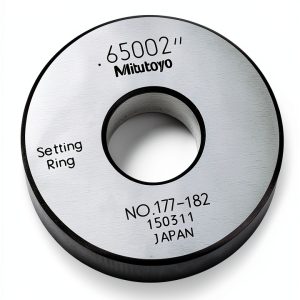
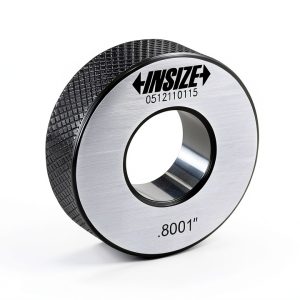
The Mitutoyo 177-296 Setting Ring is engineered for high‑precision dimensional calibration across a range of measurement instruments. Constructed from hardened stainless steel, the ring maintains its geometry under repeated use, delivering consistent performance. Its 100 mm internal diameter, 25 mm width, and 160 mm outer diameter provide a robust platform for quick zeroing of inside micrometers, hottest, and dial bore gauges. The ring’s tolerance of ±1.5 µm ensures that even the most demanding calibration tasks meet stringent accuracy requirements. Designed in Japan, the ring reflects Mitutoyo’s legacy of meticulous craftsmanship and reliability, making it a trusted component for laboratories, manufacturing floors, and field service technicians.
![[Product front view showing all components]](https://www.ialviro.store/wp-content/uploads/2026/07/84ae2843b57f41a2ad6ce7bb2a8a56e8.jpg)
Usage
In practice, the setting ring serves as a rapid reference for establishing a zero point on measurement devices. When a technician inserts the ring into an inside micrometer or places it against a dial bore gauge, the marked internal diameter provides an immediate baseline, eliminating the need for time‑consuming manual adjustments. This capability is especially valuable in high‑throughput environments such as automotive component inspection, aerospace part verification, and precision machining workshops. The ring’s compact size and lightweight design (approximately 2.2 lb) allow it to be carried in tool kits, enabling on‑site calibration in both cleanroom and rugged field conditions.
Why Choose Us
Choosing the Mitutoyo 177-296 Setting Ring means selecting a product backed by decades of metrology expertise. Each ring undergoes rigorous quality control, including dimensional verification with laser interferometry, to guarantee that the advertised tolerances are met. The Japanese manufacturing process emphasizes material purity and heat‑treatment protocols that resist wear and corrosion, extending the ring’s service life. Additionally, Mitutoyo offers responsive technical support and a comprehensive warranty, ensuring that customers receive assistance throughout the product’s lifecycle. This combination of precision engineering, durability, and after‑sales service distinguishes the ring from generic alternatives.
Key Features
- High‑precision ±1.5 µm accuracy for reliable zeroing of measurement tools.
- Sturdy stainless‑steel construction resists wear and maintains dimensional stability.
- Compact 100 mm ID and 25 mm width design fits a wide range of micrometers and gauges.
- Easy‑read markings on the ring simplify quick identification of target diameters.
- Dedicated Mitutoyo technical support and warranty for peace of mind.
FAQ
What instruments can I use this setting ring with?
The ring is compatible with inside micrometers, hottest, and dial bore gauges that accept a 100 mm internal diameter reference. It works equally well on handheld devices and bench‑mounted measurement systems.
How does the ±1.5 µm tolerance affect my measurements?
The tolerance ensures that the zero point established with the ring is within 1.5 µm of the true value, providing confidence that subsequent measurements reflect true part dimensions within the same margin of error.
Is the ring suitable for temperature‑controlled environments?
Yes. The stainless‑steel material has a low coefficient of thermal expansion, and the ring is calibrated at standard laboratory temperature (20 °C). For extreme temperature variations, allow the ring to equilibrate before use.
Can I purchase replacement rings if one becomes damaged?
Mitutoyo offers replacement parts through authorized distributors. Contact our support team for part numbers and availability.
What is the recommended cleaning method?
Wipe the ring with a lint‑free cloth and a mild solvent such as isopropyl alcohol. Avoid abrasive cleaners that could scratch the surface or alter the calibrated dimensions.
 Calculated Industries Qualifier Plus IIIX Real Estate Finance
Reviews
There are no reviews yet.