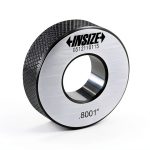
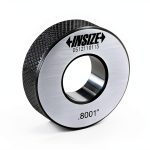

Description
Product Overview
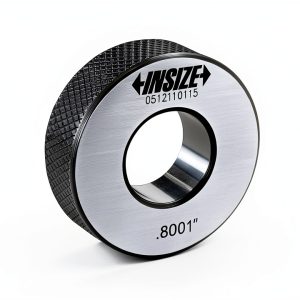
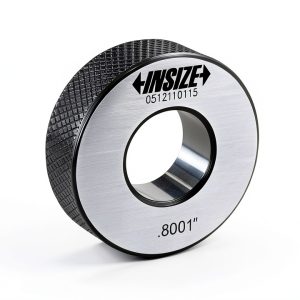
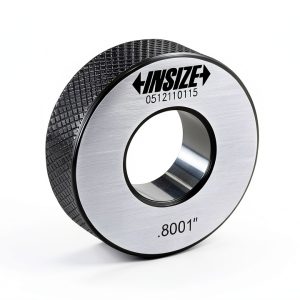
The Mitutoyo 177-182 setting ring is engineered for high‑precision dimensional calibration, offering a 0.65 inch (16.51 mm) inner diameter with a tolerance of plus‑minus 0.00004 inch (±1 µm). Crafted from hardened stainless steel, the ring provides exceptional wear resistance and maintains its calibrated dimensions even under frequent use. The outer diameter measures 1.77 inches, and the width of 0.39 inches ensures a stable fit within a variety of inside micrometers, hot‑sleeve tools, and dial bore gauges. Each ring is clearly marked with its exact inner diameter, eliminating guesswork and speeding up the zero‑setting process. The compact package dimensions of 6.26 × 4.06 × 0.59 inches and lightweight design (4.66 oz) make storage and handling effortless, while the robust construction guarantees longevity in industrial and scientific environments.
![[Product front view showing all components]](https://www.ialviro.store/wp-content/uploads/2026/07/c278a0a64738485db4be0cec230897fe.jpg)
Usage
Designed for professionals who demand accuracy, this setting ring integrates seamlessly into routine calibration workflows. It is commonly employed by machinists, quality control engineers, and metrology technicians who need to quickly zero inside micrometers before measuring critical components such as engine cylinders, bearing housings, and precision shafts. The ring also serves as a reliable reference for dial bore gauges used in aerospace and automotive manufacturing, where tight tolerances are mandatory. In hot‑sleeve applications, the ring provides a stable reference surface that tolerates temperature fluctuations without compromising dimensional stability. Whether you are performing routine shop‑floor inspections or conducting laboratory‑grade calibration, the Mitutoyo setting ring delivers consistent results, reducing setup time and minimizing measurement error.
Why Choose Us
Choosing the Mitutoyo setting ring means selecting a product backed by a legacy of precision engineering and a global reputation for quality. Mitutoyo’s rigorous manufacturing processes include multiple stages of heat treatment, precision grinding, and final inspection using laser interferometry to verify that each ring meets the stated ±0.00004 inch accuracy. This commitment to quality translates into a tool that retains its calibration over thousands of cycles, providing confidence in every measurement. Additionally, Mitutoyo offers comprehensive technical support and a responsive customer service team ready to assist with installation guidance, troubleshooting, and warranty claims. Our distribution network ensures rapid delivery, and the product’s compatibility with a wide range of Mitutoyo micrometers and gauges means you can integrate it into existing toolsets without additional adapters. By investing in this setting ring, you gain a durable, high‑performance accessory that supports your commitment to precision and efficiency.
Key Features
- Ultra‑high accuracy of ±0.00004 inch ensures reliable zero setting for critical measurements.
- Durable hardened steel construction resists wear and maintains dimensions over long term use.
- Clear diameter markings eliminate guesswork, speeding up setup and reducing human error.
- Compact size fits a wide range of inside micrometers, hot‑sleeve tools, and dial bore gauges.
- Backed by Mitutoyo’s global support network and warranty for peace of mind.
FAQ
What size range does the 177-182 setting ring cover?
The 177-182 model provides a 0.65 inch (16.51 mm) inner diameter, suitable for most standard inside micrometer and bore gauge applications that require a medium‑size reference.
Can this ring be used with hot‑sleeve tools?
Yes, the ring’s hardened steel composition and stable dimensions make it an excellent reference surface for hot‑sleeve tools, even when temperature variations occur during measurement.
How often should the setting ring be recalibrated?
Because the ring is manufactured to a tight tolerance, recalibration is typically only needed after a major impact or after extended use in harsh environments. Routine visual inspection is recommended before each use.
Is the ring compatible with all Mitutoyo micrometers?
The ring is designed to fit the majority of Mitutoyo inside micrometers and dial bore gauges. For specialized models, consult the product manual or contact our support team for confirmation.
What warranty does Mitutoyo provide for this product?
Mitutoyo offers a one‑year limited warranty covering manufacturing defects. Additional support and service options are available through authorized distributors.
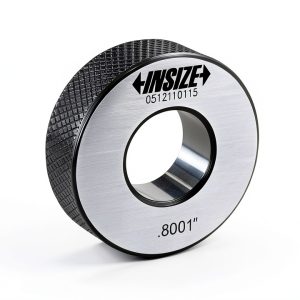 INSIZE 6313 3D5 Setting Ring 3.5 inch for Inside Micrometre
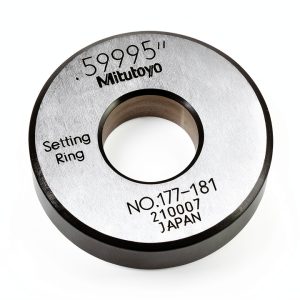
 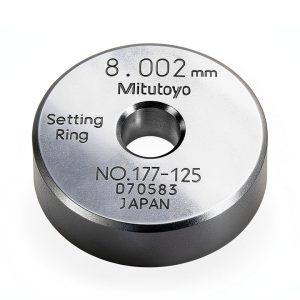 Mitutoyo Setting Ring 177-125 Calibration 8mm Size 10mm Width
  Chinese Wooden Abacus LittleTiger Vintage Fengshui 9.5x4x0.91in
Reviews
There are no reviews yet.