
Description
Product Overview
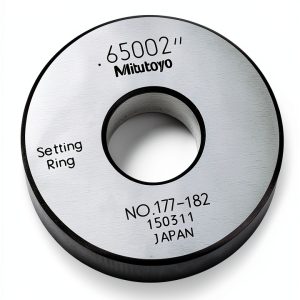
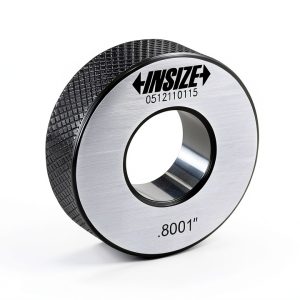
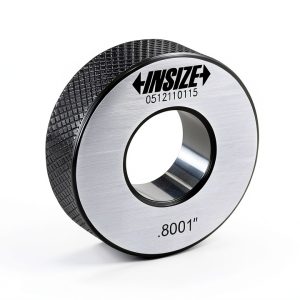
The Mitutoyo Calibration Setting Ring 177-181 is a precision‑engineered accessory designed to simplify the zeroing process for a range of measurement instruments. Crafted from hardened stainless steel, each ring offers exceptional resistance to wear and corrosion, ensuring long‑term accuracy even in demanding industrial environments. The rings are sized to cover common inside diameters, and each dimension is clearly engraved on the surface, eliminating the need for additional reference tools. With a compact package measuring just 4.76 x 2.13 x 1.02 inches and weighing only 3.28 ounces, the set is lightweight yet robust, making it ideal for both bench work and field applications. The model number 177‑181 reflects Mitutoyo’s systematic approach to product identification, allowing users to quickly locate the exact part they need within the extensive Mitutoyo catalog.
Beyond its core function, the Calibration Setting Ring integrates seamlessly with inside micrometers, hottest gauges, and dial bore gauges. The precise tolerances of the rings ensure that when a user aligns the instrument to the ring, the zero point is set with confidence, reducing setup time and minimizing the risk of cumulative error. The product’s best‑seller rank in the Calibration Setting Rings category underscores its popularity among professionals who demand reliability and repeatability in their measurement workflows.
![[Product front view showing all components]](https://www.ialviro.store/wp-content/uploads/2026/06/855863a71da5497586bb1535fccb171e.jpg)
Usage
In a typical workshop scenario, a technician will select the appropriate ring that matches the target inside diameter of the part being inspected. By placing the ring against the measuring instrument and adjusting the zero setting until the indicator aligns with the engraved value, the user achieves a calibrated baseline in seconds. This method is especially valuable in high‑volume production lines where rapid instrument verification is essential to maintain throughput without sacrificing quality.
The rings also excel in field service contexts, such as on‑site equipment maintenance or calibration of portable gauges. Their durable construction withstands the rigors of transport, and the clear markings remain legible even after repeated handling. Whether used in aerospace component inspection, automotive engine assembly, or general industrial quality control, the Calibration Setting Ring provides a universal solution for quick, accurate zeroing across multiple gauge types.
Why Choose Us
Choosing Mitutoyo means selecting a brand with over a century of experience in metrology. Each Calibration Setting Ring undergoes strict quality control procedures, including dimensional verification with traceable standards, to guarantee that the engraved diameters are within the tight tolerances required for high‑precision work. Mitutoyo’s commitment to customer support extends beyond the point of sale; users gain access to technical documentation, calibration services, and a responsive helpline staffed by metrology experts.
Furthermore, Mitutoyo’s global distribution network ensures that replacement parts and accessories are readily available, reducing downtime for critical operations. The company’s reputation for durability is reflected in the ring’s resistance to deformation, meaning the product maintains its accuracy over many years of use. By investing in this accessory, customers benefit from reduced setup time, improved measurement confidence, and the peace of mind that comes from partnering with a trusted industry leader.
Key Features
- Hard‑finished stainless steel construction delivers long‑lasting durability and corrosion resistance.
- Clear, laser‑etched inside diameter markings eliminate guesswork and speed up setup.
- Compact size and lightweight design make the rings easy to carry and store in any toolbox.
- Compatible with a wide range of micrometers, hottest gauges, and dial bore gauges for versatile use.
- Backed by Mitutoyo’s dedicated customer support and worldwide service network.
FAQ
What instruments are compatible with the Mitutoyo Calibration Setting Ring?
The rings are designed to work with inside micrometers, hottest gauges, and dial bore gauges. Any instrument that requires a reference inside diameter for zero adjustment can benefit from the precise markings on each ring.
How do I select the correct ring for my measurement task?
Each ring is engraved with its exact inside diameter. Identify the target diameter of the part you are measuring, then choose the ring that matches that value. Align the instrument’s zero indicator with the engraved number to set the baseline.
Can the rings be used in harsh industrial environments?
Yes. The rings are made from hardened stainless steel, which resists wear, corrosion, and impact. They are suitable for both cleanroom settings and rugged field conditions, maintaining accuracy over repeated use.
What is the warranty coverage for this product?
Mitutoyo provides a one‑year limited warranty covering manufacturing defects. If the rings exhibit any issues related to material or workmanship within this period, Mitutoyo will replace or repair them at no additional cost.
How does the Calibration Setting Ring improve measurement efficiency?
By providing a quick, visual reference for zero adjustment, the rings reduce the time spent calibrating instruments. This leads to faster setup, fewer errors, and increased productivity, especially in high‑throughput environments where every second counts.
 Harvard Business Review Kindle Innovation Guide
 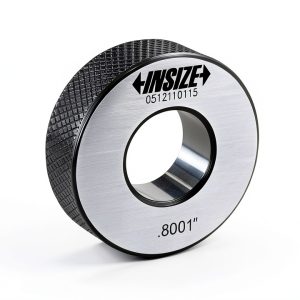 INSIZE 6313-0D6 Setting Ring, Precision Dimensional Calibration Tool,
Reviews
There are no reviews yet.