
Description
Product Overview
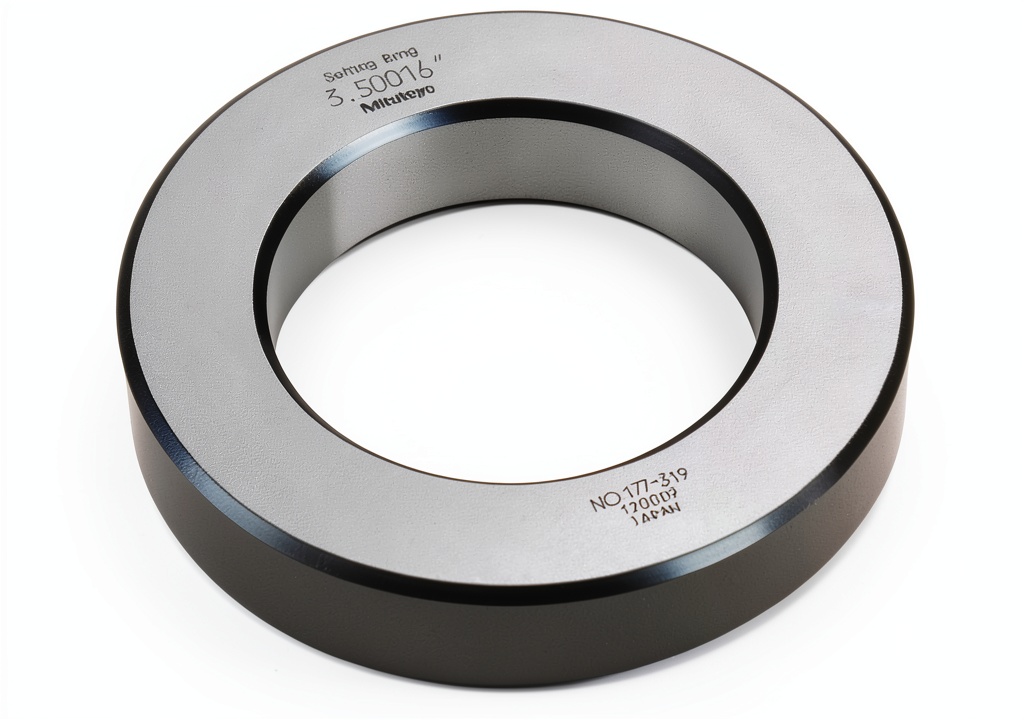
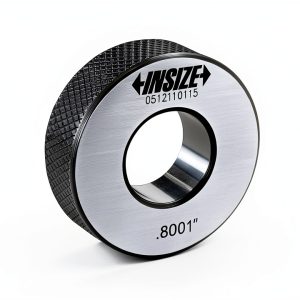
The Mitutoyo 177-319 Setting Ring is engineered for high‑precision dimensional calibration across a wide range of industrial and scientific applications. Constructed from hardened stainless steel, the ring provides exceptional durability while maintaining a stable geometry that resists wear and deformation over repeated use. The ring’s 3.5″ inside diameter and 0.98″ width are carefully machined to meet the stringent tolerance of ±0.00006″, delivering repeatable zero settings for inside micrometers, dial bore gauges, and hotends. Each ring is laser‑etched with its exact inside diameter, eliminating guesswork and reducing setup time. The compact 5.51″ outside diameter and lightweight design (4.38 lb) allow easy handling and storage, while the robust packaging dimensions of 6.42 × 6.3 × 1.26 in ensure protection during transit.
![[Product front view showing all components]](https://www.ialviro.store/wp-content/uploads/2026/07/76f125e34ea5484d97c053847e508c92.jpg)
Usage
Designed for professionals who demand accuracy, this setting ring integrates seamlessly into routine calibration workflows. In a machine shop, technicians can quickly insert the ring into an inside micrometer to establish a known reference point before measuring critical bore dimensions. In research laboratories, the ring serves as a reliable standard for verifying the performance of dial bore gauges and hotends used in additive manufacturing processes. Its versatility extends to quality‑control stations where rapid zeroing reduces downtime and improves throughput. The ring’s clear markings and ergonomic shape make it suitable for use in both cleanroom environments and rugged field conditions, ensuring consistent results regardless of the operating context.
Why Choose Us
Choosing the Mitutoyo 177‑319 Setting Ring means selecting a product backed by over four decades of metrology expertise. Mitutoyo’s commitment to precision manufacturing guarantees that each ring meets the advertised tolerance, providing confidence in every measurement. The ring undergoes rigorous quality‑assurance testing, including dimensional verification with traceable standards, to ensure conformity across the entire production batch. In addition, Mitutoyo offers comprehensive technical support and a responsive after‑sales service team ready to assist with calibration queries, replacement parts, or documentation needs. This dedication to customer satisfaction, combined with the ring’s proven performance in demanding applications, makes it a trusted choice for engineers, technicians, and scientists worldwide.
Key Features
- High‑precision 3.5″ ID and 0.98″ width deliver ±0.00006″ accuracy for reliable calibration.
- Durable hardened stainless‑steel construction resists wear and maintains geometry over time.
- Laser‑etched diameter markings eliminate guesswork and speed up setup.
- Compact size and lightweight design enhance portability and ease of handling.
- Dedicated Mitutoyo technical support ensures prompt assistance and reliable after‑sales service.
FAQ
What measurement tools are compatible with this setting ring?
The ring is compatible with inside micrometers, dial bore gauges, and hotends that accept a 3.5″ inside diameter reference. It can also be used with any calibrated instrument that requires a known zero reference for bore measurements.
How does the accuracy of ±0.00006″ compare to other setting rings?
Mitutoyo’s tolerance of ±0.00006″ is among the tightest available in the market, providing a higher level of confidence for critical dimensional inspections than typical rings that often have tolerances of ±0.0001″ or larger.
Can the ring be used in temperature‑controlled environments?
Yes, the stainless‑steel material is stable across a wide temperature range, making the ring suitable for use in temperature‑controlled labs or environments where thermal expansion could affect measurement accuracy.
What is the recommended maintenance procedure?
To maintain accuracy, keep the ring clean and free of debris. Wipe it with a lint‑free cloth after each use and store it in its original packaging to protect against scratches and contamination.
Is there a warranty or guarantee for this product?
Mitutoyo provides a limited warranty that covers manufacturing defects for a period of one year from the date of purchase. Contact Mitutoyo customer service for warranty claims or replacement inquiries.
 Financial Calculator Calculated 3400 LCD Silver
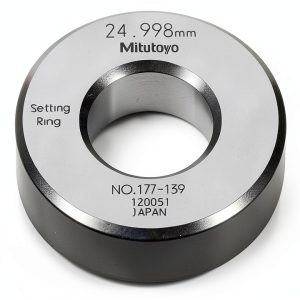
  Mitutoyo Setting Ring 100mm 25mm Width 160mm OD Calibration Ring
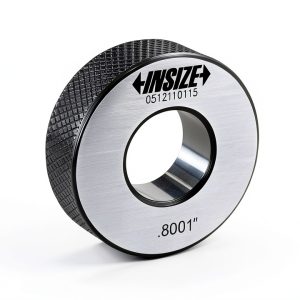
 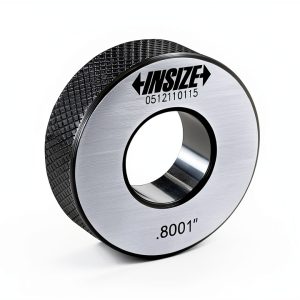 Calibration Setting Ring INSIZE 6313-3H16 for Internal Micrometers
 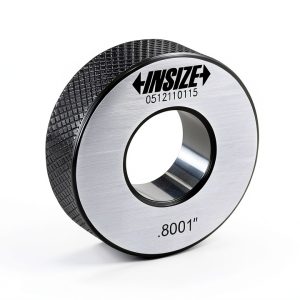 INSIZE 6313-9H16 Setting Ring 9/16" Diameter for Inside Micrometers
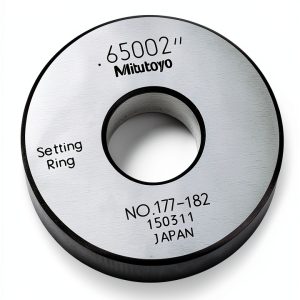
  Mitutoyo 177-187 Setting Ring 2.000" ID for Calibration
  Felix Jam Preserves Grocery Swedish Origin Two Count
 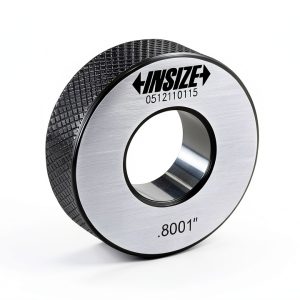 Calibration Setting Ring INSIZE 6313-5H8 Stainless Steel Precision
  INSIZE 6313-1H8 Setting Ring 1/8 Inch Diameter Tool for Micrometers
Reviews
There are no reviews yet.