
Description
Product Overview
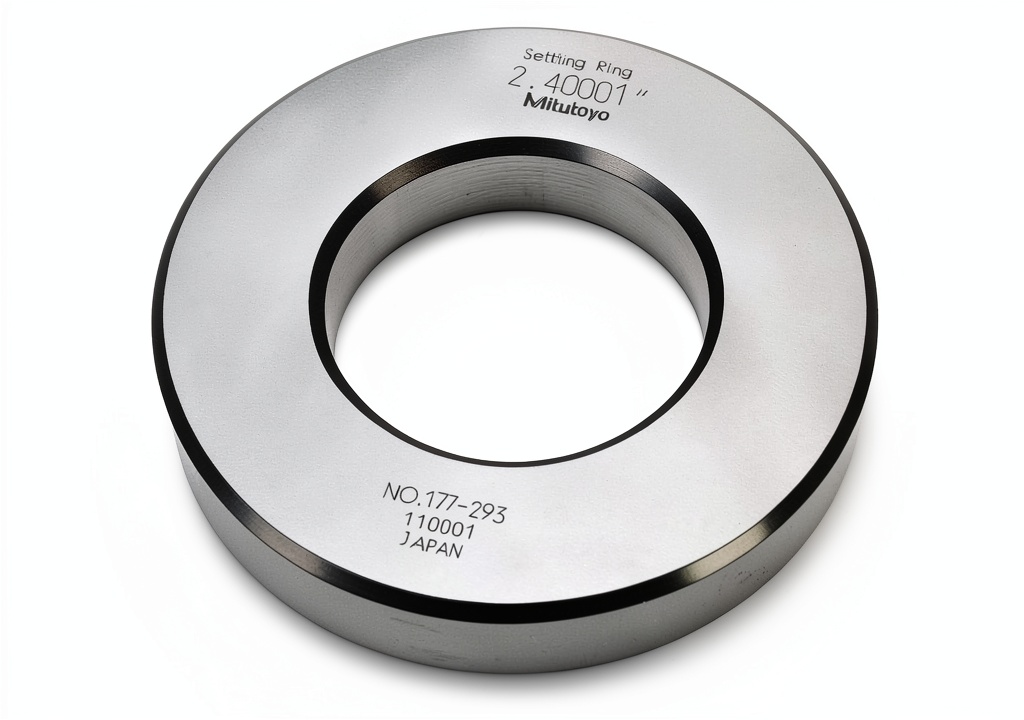
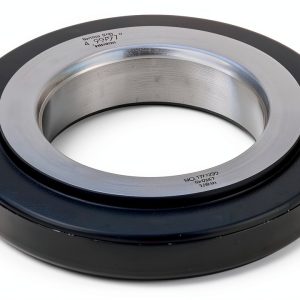
The Mitutoyo 177-293 Setting Ring is a precision calibration tool designed for dimensional accuracy in industrial and scientific applications. With an outside diameter of 4.41 inches and a width of 0.79 inches, it offers +/-0.00004″ accuracy for reliable measurement consistency. Manufactured in Japan, this ring is made from high-grade materials to ensure durability and precision. It is ideal for use in metrology labs, manufacturing facilities, and quality control departments where exact measurements are critical.
Usage
This setting ring is commonly used in precision machining, calibration of measuring instruments, and dimensional inspection tasks. It is suitable for engineers, technicians, and quality assurance professionals who require accurate reference standards. Ideal for use in controlled environments such as manufacturing plants, laboratories, and calibration centers. It can be used with micrometers, calipers, and other measuring tools to verify accuracy.
Why Choose Us
This Mitutoyo setting ring is manufactured using precision engineering techniques and high-grade materials to ensure long-term reliability. It is designed for consistent performance under various conditions, making it suitable for demanding industrial applications. The ring’s accuracy and durability make it a trusted choice for professionals who require precision. Mitutoyo’s reputation for quality assurance and customer support ensures that users receive reliable products and assistance when needed.
Key Features
- Exceptional accuracy of +/-0.00004″ ensures precise dimensional calibration for critical applications.
- Manufactured in Japan using high-grade materials for durability and long-term performance.
- Designed for use with micrometers and calipers to verify and calibrate measuring tools.
- Compact and robust design allows for easy handling and storage in industrial environments.
- Backed by Mitutoyo’s customer support and quality assurance for reliable after-sales service.
FAQ
What is the accuracy of the Mitutoyo 177-293 setting ring?
The Mitutoyo 177-293 setting ring offers an accuracy of +/-0.00004″, making it suitable for high-precision dimensional calibration tasks.
What is the outside diameter of this setting ring?
The outside diameter of the Mitutoyo 177-293 setting ring is 4.41 inches, with a width of 0.79 inches.
What industries use this setting ring?
This setting ring is commonly used in manufacturing, metrology, quality control, and scientific laboratories where precise dimensional measurements are required.
Is this setting ring suitable for calibration?
Yes, it is specifically designed for calibration purposes and can be used to verify the accuracy of measuring instruments such as micrometers and calipers.
What is the material used in this setting ring?
The setting ring is made from high-grade materials, ensuring durability and consistent performance under various industrial conditions.
 Sharp Financial Calculator Metal Cabinet Metric Conversions
Reviews
There are no reviews yet.