
Description
h2>Product Overview
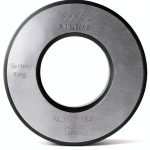
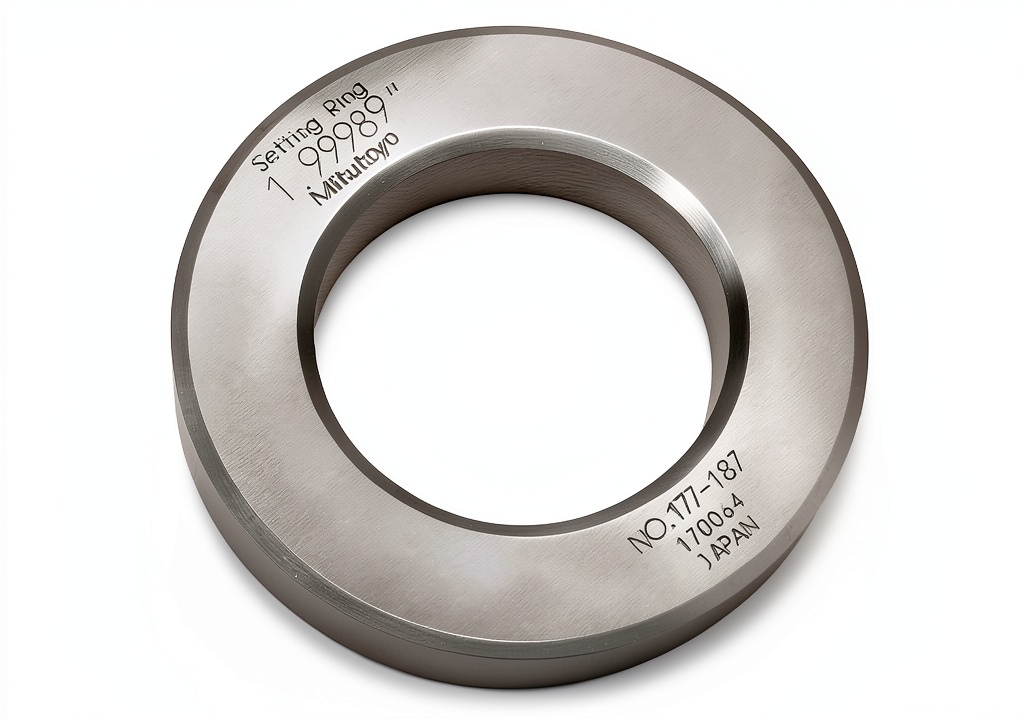
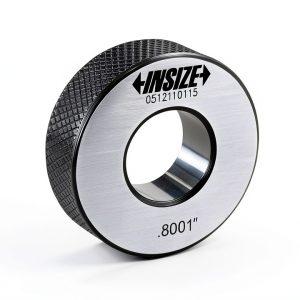
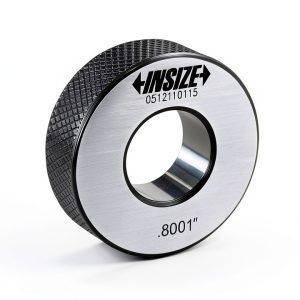
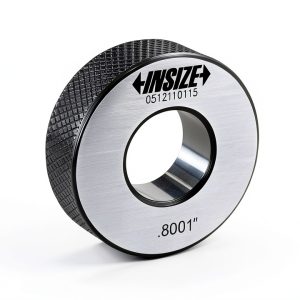
The Mitutoyo 177-187 Setting Ring is a precision calibration tool designed for use with bore gauges, Holtests, and inside micrometers. With an actual inside diameter of 2.000 inches, this ring is manufactured from hardened alloy steel to ensure long-term durability and dimensional accuracy. Made in Japan, it meets Mitutoyo’s stringent quality standards for industrial metrology. Its compact size and precise markings make it ideal for calibration tasks in manufacturing, quality control, and laboratory environments.
Usage
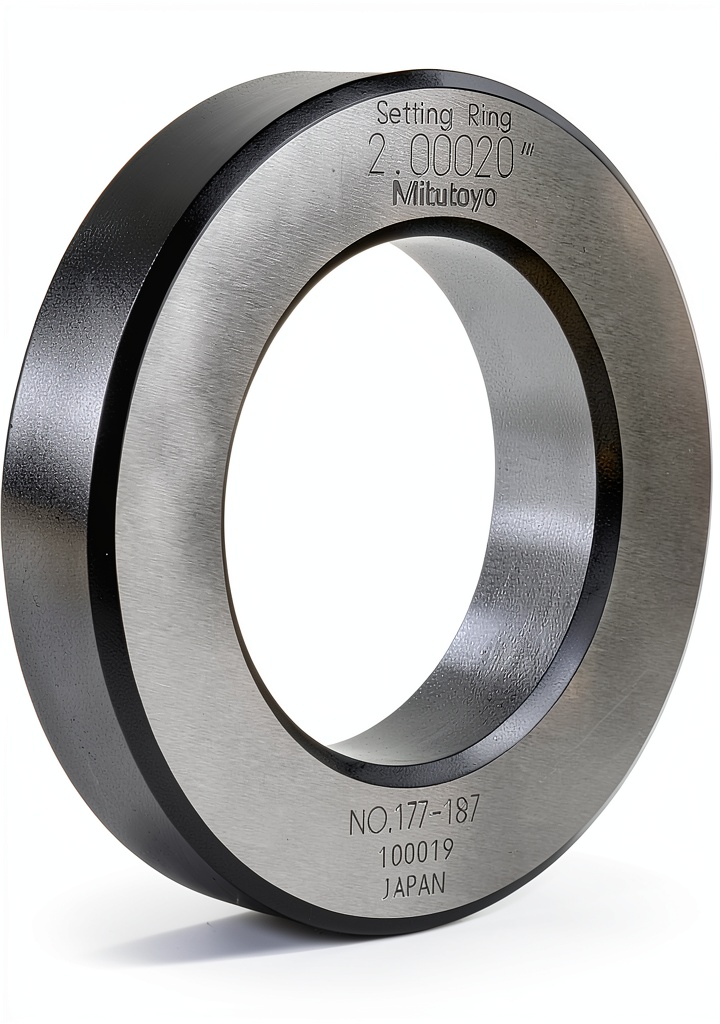
This setting ring is commonly used in industrial and scientific settings where precise dimensional measurements are critical. It is particularly useful for calibrating measuring instruments in manufacturing plants, machine shops, and metrology labs. Engineers, technicians, and quality assurance professionals rely on this tool to ensure their measuring devices are accurate and reliable. It is especially suited for applications requiring 2.000-inch internal diameter reference points.
Why Choose Us
We offer Mitutoyo’s trusted calibration tools with guaranteed precision and durability. Each setting ring is manufactured using hardened alloy steel for resistance to wear and deformation. As a Japan-made product, it reflects Mitutoyo’s legacy of excellence in metrology. Our inventory is stocked with genuine Mitutoyo parts, ensuring compatibility and performance. We provide reliable customer support and fast delivery for your calibration needs.
Key Features
- Hardened alloy steel construction for long-term durability and dimensional stability
- Accurate 2.000-inch inside diameter marked directly on the ring for easy reference
- Designed for calibration of bore gauges, Holtests, and inside micrometers for precise measurements
- Compact and lightweight design for easy handling and storage in industrial environments
- Manufactured in Japan with Mitutoyo’s precision engineering standards and backed by reliable customer support
FAQ
What is the inside diameter of this setting ring?
We offer Mitutoyo’s trusted calibration tools with guaranteed precision and durability. Each setting ring is manufactured using hardened alloy steel for resistance to wear and deformation. As a Japan-made product, it reflects Mitutoyo’s legacy of excellence in metrology. Our inventory is stocked with genuine Mitutoyo parts, ensuring compatibility and performance. We provide reliable customer support and fast delivery for your calibration needs.
Key Features
- Hardened alloy steel construction for long-term durability and dimensional stability
- Accurate 2.000-inch inside diameter marked directly on the ring for easy reference
- Designed for calibration of bore gauges, Holtests, and inside micrometers for precise measurements
- Compact and lightweight design for easy handling and storage in industrial environments
- Manufactured in Japan with Mitutoyo’s precision engineering standards and backed by reliable customer support
FAQ
What is the inside diameter of this setting ring?
- Hardened alloy steel construction for long-term durability and dimensional stability
- Accurate 2.000-inch inside diameter marked directly on the ring for easy reference
- Designed for calibration of bore gauges, Holtests, and inside micrometers for precise measurements
- Compact and lightweight design for easy handling and storage in industrial environments
- Manufactured in Japan with Mitutoyo’s precision engineering standards and backed by reliable customer support
FAQ
What is the inside diameter of this setting ring?
What is the inside diameter of this setting ring?
The inside diameter of the Mitutoyo 177-187 Setting Ring is precisely 2.000 inches, marked directly on the ring for easy reference during calibration.
What materials is this setting ring made from?
This setting ring is made from hardened alloy steel, which provides excellent durability and dimensional stability for long-term use in industrial calibration applications.
What instruments is this ring compatible with?
This ring is designed for calibration of bore gauges, Holtests, and inside micrometers, making it ideal for precision measurement tasks in manufacturing and metrology.
Where is this product manufactured?
This Mitutoyo setting ring is manufactured in Japan, ensuring high-quality standards and precision engineering consistent with Mitutoyo’s global reputation.
How do I use this setting ring?
Use this ring to zero set bore gauges, Holtests, and inside micrometers by placing it on the measuring tool and adjusting the reading to match the 2.000-inch mark. It is ideal for calibration tasks in industrial and scientific environments.
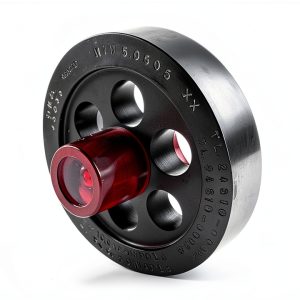 Calibration Setting Ring Set M & J Tooling Stainless Steel Precision
  Texas Instruments Financial Calculator Small Size
Reviews
There are no reviews yet.