
Description
h2>Product Overview
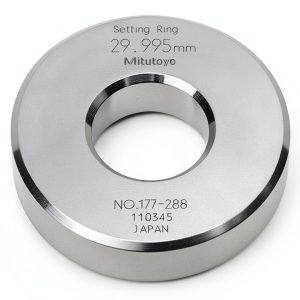
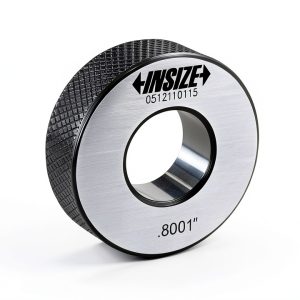
The Mitutoyo 177-184 Setting Ring is a precision calibration tool designed for dimensional measurement applications. With a 1.0″ size, 0.59″ width, and an outside diameter of 2.09″, it ensures accurate alignment for calipers, micrometers, and other measuring instruments. Manufactured in Japan using high-grade materials, this ring delivers +/-0.00004″ accuracy, making it ideal for industrial and scientific metrology. Its compact design and durable construction allow for easy storage and long-term use in demanding environments.
Usage
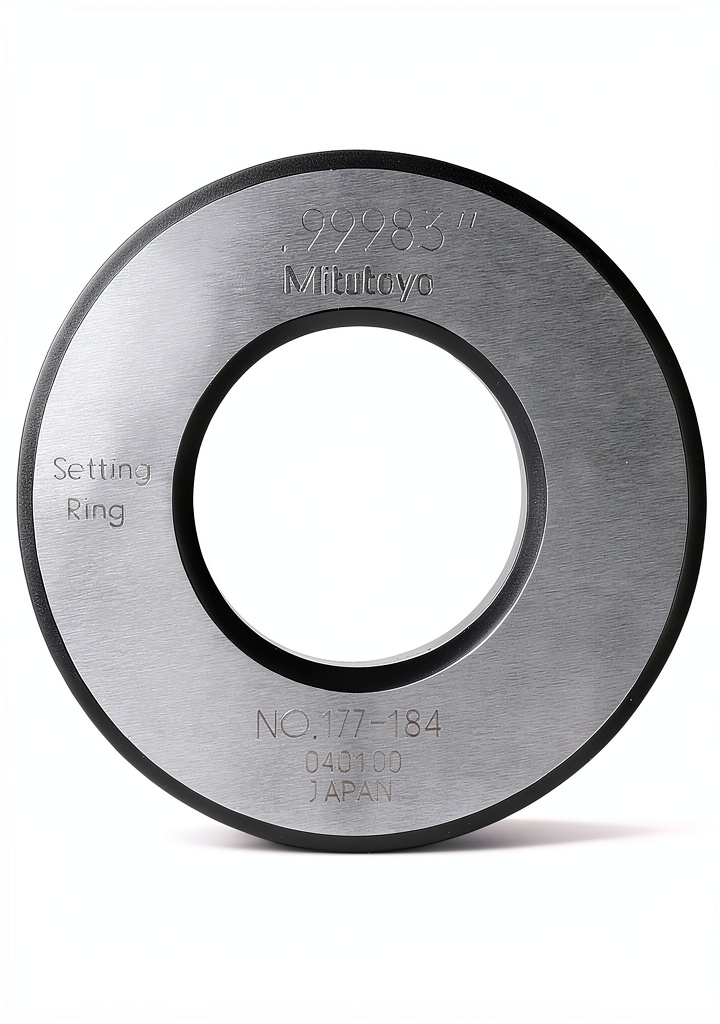
This setting ring is commonly used in manufacturing, quality control, and laboratory settings where precise dimensional calibration is required. It is suitable for engineers, technicians, and metrology professionals who need to verify the accuracy of their measuring tools. The ring can be used with calipers, micrometers, and other precision instruments to ensure consistent measurements across multiple devices. Its compact size makes it easy to carry and store in toolboxes or calibration kits.
Why Choose Us
Mitutoyo is a globally recognized brand for precision measurement tools, known for its reliability and accuracy. This setting ring is manufactured in Japan using high-quality materials and advanced production techniques to ensure consistent performance. It is designed to withstand repeated use without losing its calibration, making it a long-term investment for any metrology lab or industrial facility. The ring’s precise dimensions and tight tolerances make it ideal for applications requiring high accuracy. Additionally, Mitutoyo offers excellent customer support and warranty services to ensure your satisfaction.
Key Features
- High-precision calibration with +/-0.00004″ accuracy for reliable measurements.
- Compact and lightweight design (7.2 oz) for easy handling and storage.
- Manufactured in Japan using durable materials for long-term performance.
- Compatible with calipers, micrometers, and other dimensional measuring tools.
- Excellent customer support and warranty coverage for peace of mind.
FAQ
What is the accuracy of the Mitutoyo 177-184 Setting Ring?
Mitutoyo is a globally recognized brand for precision measurement tools, known for its reliability and accuracy. This setting ring is manufactured in Japan using high-quality materials and advanced production techniques to ensure consistent performance. It is designed to withstand repeated use without losing its calibration, making it a long-term investment for any metrology lab or industrial facility. The ring’s precise dimensions and tight tolerances make it ideal for applications requiring high accuracy. Additionally, Mitutoyo offers excellent customer support and warranty services to ensure your satisfaction.
Key Features
- High-precision calibration with +/-0.00004″ accuracy for reliable measurements.
- Compact and lightweight design (7.2 oz) for easy handling and storage.
- Manufactured in Japan using durable materials for long-term performance.
- Compatible with calipers, micrometers, and other dimensional measuring tools.
- Excellent customer support and warranty coverage for peace of mind.
FAQ
What is the accuracy of the Mitutoyo 177-184 Setting Ring?
- High-precision calibration with +/-0.00004″ accuracy for reliable measurements.
- Compact and lightweight design (7.2 oz) for easy handling and storage.
- Manufactured in Japan using durable materials for long-term performance.
- Compatible with calipers, micrometers, and other dimensional measuring tools.
- Excellent customer support and warranty coverage for peace of mind.
FAQ
What is the accuracy of the Mitutoyo 177-184 Setting Ring?
What is the accuracy of the Mitutoyo 177-184 Setting Ring?
The Mitutoyo 177-184 Setting Ring offers +/-0.00004″ accuracy, making it suitable for high-precision dimensional calibration in industrial and scientific applications.
What is the size of the setting ring?
The ring has a 1.0″ size with a 0.59″ width and an outside diameter of 2.09″, designed for compatibility with standard measuring tools.
Where is it manufactured?
Manufactured in Japan using high-quality materials and advanced production techniques to ensure consistent performance and durability.
What industries use this setting ring?
Commonly used in manufacturing, quality control, and laboratory settings where precise dimensional calibration is required. Ideal for engineers, technicians, and metrology professionals.
Is it easy to store and handle?
Yes, its compact size (3.82 x 3.46 x 0.94 inches) and lightweight design (7.2 oz) make it easy to store and handle in toolboxes or calibration kits.
 Harvard Business Review Press Business Technology Innovation
 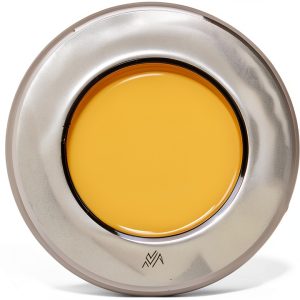 Setting Ring Mitutoyo 177-147 70mm Size 20mm Width +/-1.5µm Accuracy
 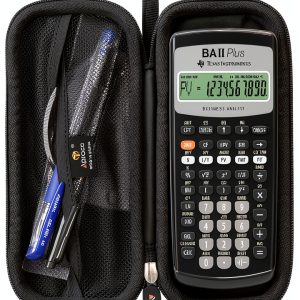 Aproca Texas Instruments BA II Plus EVA Hard Case
  Business Model Canvas Guide Wiley Kindle eBook
Reviews
There are no reviews yet.