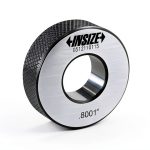

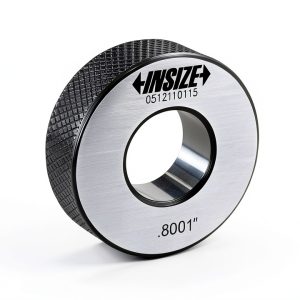
Description
Product Overview
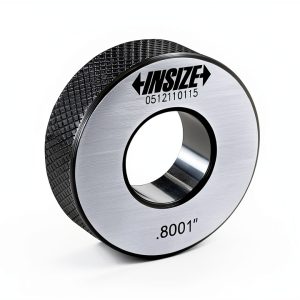
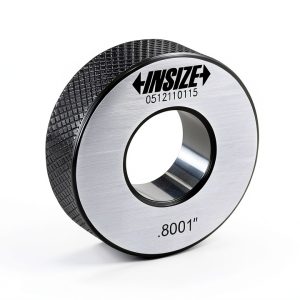
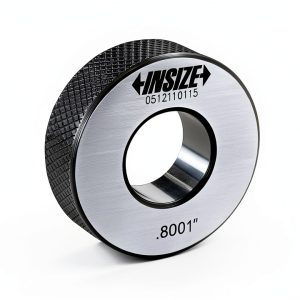
The INSIZE 6313-7H32 Setting Ring is engineered to meet the exacting standards of modern dimensional inspection. With a 7/32 inch (0.21875″) internal diameter, this ring provides a stable reference surface for the zero setting of inside micrometers and bore gauges. Crafted from hardened steel, the ring resists wear and maintains its geometry even after thousands of measurement cycles, ensuring repeatable accuracy. The surface finish is carefully controlled to a fine Ra value, reducing friction and allowing smooth contact with delicate measuring heads. This product is a direct replacement for OEM parts and conforms to the specifications required by ISO 286 and other international calibration standards.
Beyond its mechanical robustness, the INSIZE setting ring incorporates design features that simplify handling and storage. The ring includes a recessed groove that protects the measurement surface during transport, while the outer diameter is sized for easy identification in a crowded tool chest. The model number 6313-7H32 is stamped on the ring for quick verification, and the product is supplied with a protective cap to guard against contamination. Whether used in a high‑volume production line or a precision research laboratory, this setting ring delivers the reliability and consistency that professionals demand.
![[Product front view showing all components]](https://www.ialviro.store/wp-content/uploads/2026/07/05d50b9dcb4740ec8c6294e3ddc286c4.jpg)
Technical Specifications
Material: Hardened carbon steel (C45) with a surface hardness of 58‑62 HRC.
Diameter: 7/32 inch (0.21875″) ±0.0002″ tolerance.
Length: 1.5 inches (38 mm) overall length, providing ample contact area.
Weight: 0.12 lbs (55 g) for easy handling.
Finish: Precision ground to Ra 0.8 µm, corrosion‑resistant coating.
Temperature Range: -20°C to +80°C operational range, suitable for most workshop environments.
Compliance: Meets ISO 286‑1 dimensional tolerance class and ASTM E4 calibration standards.
Country of Origin: China.
These specifications ensure that the ring performs reliably across a broad spectrum of temperature and humidity conditions, making it a versatile tool for both field and laboratory applications.
Usage
The INSIZE setting ring excels in environments where precision and repeatability are paramount. In a machine shop, technicians use the ring to establish a zero reference on inside micrometers before measuring the internal diameter of machined components such as shafts, cylinders, and bore holes. The ring’s stable geometry eliminates the need for time‑consuming trial‑and‑error adjustments, allowing for faster setup and reduced cycle times. In calibration laboratories, the ring serves as a primary standard for verifying the accuracy of a wide range of internal measurement instruments, supporting compliance with quality management systems like ISO 9001.
Because the ring is constructed from hardened steel, it tolerates the rigors of daily use without deformation. This durability makes it suitable for harsh industrial settings, including automotive manufacturing, aerospace component inspection, and heavy‑duty equipment maintenance. The ring’s compact size also enables easy integration into portable measurement kits, allowing field engineers to perform on‑site calibrations with confidence. Whether the application involves routine production checks or critical safety inspections, the INSIZE setting ring provides a dependable reference point that enhances measurement confidence.
Installation Guide
To install the INSIZE 6313-7H32 Setting Ring, begin by cleaning the measurement surface of the micrometer or bore gauge with a lint‑free cloth and a mild solvent. Ensure that no debris or oil remains, as contaminants can affect the zero setting. Gently place the ring onto the spindle of the micrometer, aligning the recessed groove with the instrument’s reference point. Rotate the micrometer until the ring seats firmly, then use the instrument’s adjustment knob to bring the reading to zero. Verify the zero position by rotating the micrometer a full 360° and confirming that the reading remains stable.
For bore gauges, insert the ring into the gauge’s internal jaws, making sure the jaws are fully closed. Adjust the gauge until the ring fits snugly without excessive force. Once the ring is seated, lock the gauge’s adjustment mechanism and record the zero setting on the gauge’s scale. It is advisable to repeat the zeroing process three times and average the results to achieve the highest possible accuracy. After installation, store the ring in its protective cap when not in use to prevent damage.
Maintenance
Regular maintenance of the setting ring extends its service life and preserves measurement integrity. After each use, wipe the ring with a clean, dry cloth to remove metal shavings, oil, or other contaminants. If the surface shows signs of wear or corrosion, re‑apply a thin layer of anti‑rust oil and store the ring in a low‑humidity environment. Periodically inspect the ring for nicks or deformations; any damage beyond normal wear should be reported to the supplier for replacement. Calibration of the ring itself should be performed annually using a certified reference standard to confirm that its dimensions remain within the specified tolerance.
Why Choose Us
Choosing the INSIZE setting ring means selecting a product backed by decades of expertise in precision tooling. INSIZE is a recognized brand in the calibration industry, known for rigorous quality control and adherence to international standards. Each ring undergoes a multi‑stage inspection process, including dimensional verification, hardness testing, and surface finish assessment, ensuring that every unit meets the exact specifications required by demanding applications.
In addition to product quality, we provide comprehensive customer support. Our technical team is available to assist with installation, troubleshooting, and calibration queries, offering guidance that helps you get the most out of your investment. We also offer a hassle‑free return policy and a warranty that covers manufacturing defects for up to two years. By partnering with us, you gain access to reliable tools, expert advice, and a service network that keeps your operations running smoothly.
Key Features
- Precision‑ground 7/32 inch diameter ensures accurate zero setting for inside micrometers.
- Hardened steel construction provides long‑lasting durability and resistance to wear.
- Fine surface finish reduces friction, delivering smooth contact and repeatable measurements.
- Compact design with protective cap simplifies storage and protects the reference surface.
- Dedicated technical support and warranty give confidence in long‑term performance.
FAQ
What size micrometers is this setting ring compatible with?
The 7/32 inch (0.21875″) diameter is suitable for most standard inside micrometers that accept rings in the 0.20‑0.25 inch range. It is commonly used with micrometers designed for small bore measurements, such as those used in automotive and aerospace applications.
Can the ring be used for calibration of bore gauges?
Yes, the ring serves as a primary reference for bore gauges. By inserting the ring into the gauge’s jaws and adjusting to a snug fit, you can establish a reliable zero point that ensures subsequent measurements are accurate.
How often should the setting ring be recalibrated?
We recommend an annual recalibration using a certified reference standard. This frequency maintains confidence in the ring’s dimensional stability, especially in high‑precision environments where tolerances are tight.
Is there a warranty or return policy for this product?
All INSIZE setting rings come with a two‑year warranty covering manufacturing defects. If the ring arrives damaged or does not meet the specified tolerances, you may return it within 30 days for a full replacement or refund.
What maintenance steps are required to keep the ring in optimal condition?
After each use, clean the ring with a lint‑free cloth and mild solvent to remove debris. Store it in the supplied protective cap, and periodically inspect for wear or corrosion. Apply a light coat of anti‑rust oil if the ring will be stored for an extended period.
 Calculated Industries Real Estate Finance Workbook Yellow
  Business Innovation eBook Time Tight Typesetting
  Calculated Industries Financial Calculator
Reviews
There are no reviews yet.