
Description
Product Overview
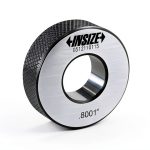
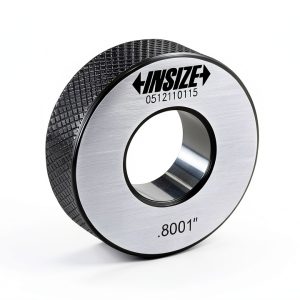
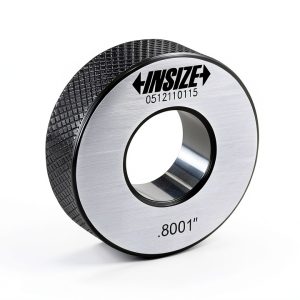
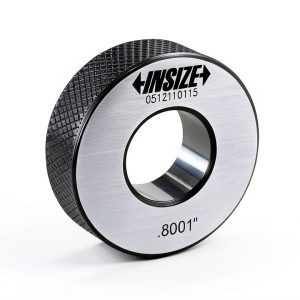
The INSIZE 6313-1D2 Setting Ring is engineered to deliver exacting zero‑setting performance for a wide range of internal micrometers and bore gauges. With a 1.2in (30mm) diameter, the ring provides a stable reference surface that eliminates play and ensures repeatable measurements across multiple calibration cycles. Crafted from hardened, corrosion‑resistant steel, the ring maintains its dimensional integrity even under demanding shop‑floor conditions, making it suitable for both routine maintenance and high‑precision laboratory work. Detailed specifications include a compact package measuring 3.5 x 3.31 x 0.98 inches and a weight of just 9.59 ounces, allowing easy storage alongside other calibration accessories. The product is not discontinued, and its model number 6313-1D2 is clearly marked for quick identification during inventory checks.
![[Product front view showing all components]](https://www.ialviro.store/wp-content/uploads/2026/07/0969ddf2b83741918f34790fd146ed1d.jpg)
Usage
Designed for versatility, the INSIZE Setting Ring excels in diverse environments ranging from automotive manufacturing floors to aerospace component inspection labs. Technicians use the ring to establish a zero reference before measuring the internal diameter of machined parts, ensuring that subsequent readings reflect true material dimensions rather than tool error. Its robust construction tolerates temperature fluctuations and mechanical shocks, which are common in field calibration scenarios. Whether you are calibrating a micrometer in a cleanroom or a bore gauge on a production line, the ring’s straightforward design reduces setup time, allowing you to focus on critical quality control tasks. The ring also serves educational purposes in metrology training programs, where students learn the fundamentals of zero setting and dimensional verification.
Why Choose Us
Choosing the INSIZE 6313-1D2 Setting Ring means selecting a product backed by decades of precision engineering expertise. INSIZE’s commitment to quality is reflected in rigorous manufacturing processes, including heat treatment and surface finishing that meet international calibration standards. Each ring undergoes a full inspection to verify dimensional accuracy before shipment, providing confidence that the tool will perform as advertised. Additionally, INSIZE offers responsive technical support and a clear warranty policy, ensuring that any concerns are addressed promptly. The ring’s design incorporates user‑friendly features such as a smooth, rounded edge that prevents damage to delicate measuring instruments, and a clear model imprint for effortless traceability. By integrating this ring into your calibration toolkit, you benefit from reduced downtime, enhanced measurement reliability, and long‑term cost savings.
Key Features
- High‑strength steel construction provides lasting durability and resistance to wear.
- 1.2in (30mm) diameter offers a universal fit for most internal micrometers and bore gauges.
- Precision‑ground surface ensures accurate zero setting with minimal user error.
- Compact size and lightweight design enable easy storage and quick deployment.
- Dedicated customer support and warranty coverage for peace of mind.
FAQ
What measurement tools are compatible with this setting ring?
The INSIZE 6313-1D2 Setting Ring is compatible with standard inside micrometers and bore gauges that accept a 1.2in (30mm) reference diameter. It works well with both digital and analog devices, making it a versatile addition to any calibration set.
How often should the setting ring be recalibrated?
While the ring itself is a stable reference, it is recommended to verify its accuracy against a certified standard at least once a year or whenever there is a significant change in operating temperature or after any impact that could affect its geometry.
Can the ring be used in high‑temperature environments?
Yes, the hardened steel material tolerates typical industrial temperature ranges. However, for extreme temperatures above 200 °C (392 °F), it is advisable to consult the manufacturer’s guidelines to ensure dimensional stability.
Is there a warranty included with the product?
INSIZE provides a one‑year limited warranty covering manufacturing defects. Should any issue arise, contact the supplier for a replacement or repair under the warranty terms.
How do I clean the setting ring after use?
Simply wipe the ring with a lint‑free cloth and a mild solvent if needed. Avoid abrasive cleaners that could scratch the precision‑ground surface, as this may affect measurement accuracy.
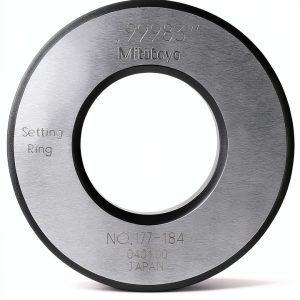 Mitutoyo 177-184 Setting Ring 1.0" Precision Calibration Tool
  Business Technology Innovation Kindle Edition Brilliantcrank
Reviews
There are no reviews yet.