
Description
Product Overview
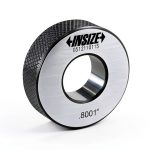
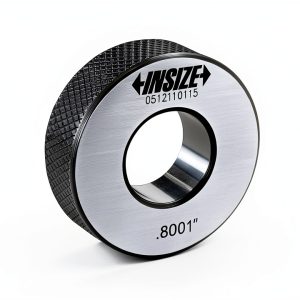
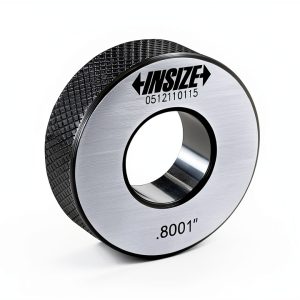
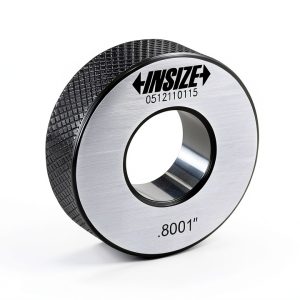
The INSIZE 6313-2D5 Setting Ring is engineered for high‑precision dimensional calibration, offering a 2.5in (63.5mm) diameter that matches the exacting requirements of inside micrometers and bore gauges. Crafted from hardened steel, the ring provides a stable, wear‑resistant surface that maintains its geometry even after repeated use in demanding environments. Its 2.5in size is a common standard in the industry, allowing seamless integration with a wide range of measurement tools. The ring’s surface finish is ground to a fine tolerance, ensuring that zero‑setting procedures are repeatable and free from surface irregularities that could introduce error. With a package dimension of 7.91 x 6.93 x 2.28 inches and a weight of 3.48 pounds, the product is compact enough for bench storage yet robust enough to withstand the rigors of daily calibration work. The model number 6313-2D5 is clearly stamped on the ring, providing quick identification and traceability for inventory control.
![[Product front view showing all components]](https://www.ialviro.store/wp-content/uploads/2026/07/5cb0118b6b3f4f5490b20a9fe4bbdee8.jpg)
Usage
Designed for professional calibration laboratories, machine shops, and quality‑control departments, this setting ring excels in environments where precision is non‑negotiable. Technicians use the ring to establish a zero reference for three‑point internal micrometers and bore gauges, eliminating cumulative errors that can arise from inconsistent reference points. The ring is also suitable for educational settings, allowing students to practice accurate zero‑setting techniques on real‑world equipment. Its durability makes it ideal for field service applications, where portable calibration kits require components that can survive transport and variable temperature conditions without losing accuracy. Whether you are calibrating a high‑end coordinate‑measuring machine (CMM) or a handheld bore gauge, the INSIZE setting ring provides a reliable baseline that enhances measurement confidence across a spectrum of metalworking, aerospace, and automotive industries.
Why Choose Us
Choosing the INSIZE 6313-2D5 means selecting a product backed by decades of metrology expertise and a commitment to quality assurance. Each ring undergoes a rigorous inspection process that includes dimensional verification, surface‑finish analysis, and hardness testing to ensure it meets or exceeds industry standards. INSIZE’s manufacturing facilities employ CNC grinding and polishing techniques that guarantee uniformity across every unit, reducing variability that could affect calibration outcomes. In addition, the company offers comprehensive technical support, providing guidance on proper usage, maintenance, and integration with existing measurement systems. Should any issues arise, a dedicated after‑sales service team is available to troubleshoot and, if necessary, replace the product under warranty, reinforcing confidence in long‑term performance. By investing in this setting ring, customers benefit from a blend of precision engineering, reliable durability, and responsive customer care that together deliver superior value.
Key Features
- High‑hardness steel construction ensures long‑term dimensional stability.
- Precisely ground 2.5in diameter provides a consistent zero reference for inside micrometers.
- Compact size and robust packaging facilitate easy storage and transport.
- Clear model stamping (6313-2D5) simplifies inventory management and traceability.
- Dedicated technical support and warranty service for peace of mind.
FAQ
What size micrometers can I use with this setting ring?
The 2.5in (63.5mm) diameter is compatible with most standard inside micrometers and bore gauges that are calibrated to the same nominal size, making it a versatile reference for a wide range of tools.
How often should the ring be inspected for wear?
For routine laboratory use, a visual inspection once per month is sufficient. If the ring is used in harsh field conditions, check for surface nicks or deformation weekly and replace if any deviation from the original geometry is observed.
Can the ring be used for temperature‑controlled calibrations?
Yes. The hardened steel material has a low coefficient of thermal expansion, allowing accurate zero setting in environments ranging from 0 °C to 40 °C, provided the ring and the measuring instrument are equilibrated to the same temperature.
Is there a warranty included with the product?
INSIZE provides a one‑year limited warranty covering manufacturing defects. Should the ring fail to meet the specified tolerances, the company will replace it at no additional cost.
How does this ring differ from generic setting rings?
Unlike generic alternatives, the INSIZE 6313-2D5 is precision‑ground, heat‑treated for hardness, and rigorously inspected to ensure each unit meets exact dimensional specifications, delivering superior repeatability and durability.
 AUTO METER 2234 Angle Ring Black Plastic Setting Ring for Calibration
Reviews
There are no reviews yet.