
Description
Product Overview
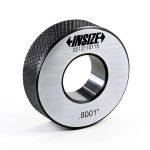
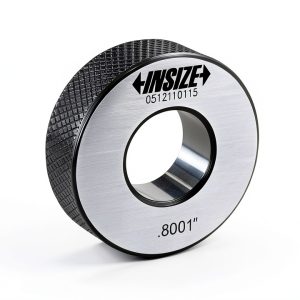
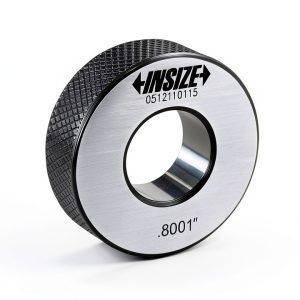
The INSIZE 6313-1D8 Setting Ring is engineered to meet the exacting demands of dimensional calibration in industrial and scientific settings. With a precise 1.8″ (45.72 mm) diameter, this ring provides a stable reference surface for zero setting of inside micrometers and bore gauges. Constructed from hardened steel, the ring offers exceptional wear resistance and maintains its geometry even after repeated use. The three‑point contact design distributes load evenly, reducing deformation and ensuring consistent measurement accuracy across a wide range of applications.
Manufactured by INSIZE, a recognized leader in precision measurement tools, the setting ring adheres to strict quality standards. Each unit undergoes rigorous testing to verify dimensional tolerance, surface finish, and overall durability. The product is sourced from China, where INSIZE’s manufacturing facilities employ advanced machining techniques and comprehensive quality control protocols. This combination of material integrity and meticulous production results in a reliable calibration accessory that professionals trust for critical measurement tasks.
![[Product front view showing all components]](https://www.ialviro.store/wp-content/uploads/2026/07/856b9151a1614d36ab196dc7083ed0ea.jpg)
Usage
In practical terms, the INSIZE 6313-1D8 Setting Ring is suited for a variety of environments where precise internal dimension verification is required. It is commonly employed in machine shops, aerospace component inspection, automotive engine block analysis, and research laboratories that conduct dimensional studies. The ring’s compact size allows it to be easily stored in calibration kits, toolboxes, or on‑site measurement stations, making it readily accessible whenever a quick zero reference is needed.
When using the ring, the operator places it within the jaws of an inside micrometer or bore gauge, aligning the three contact points with the ring’s inner surface. By rotating the micrometer until the instrument reads zero, the user establishes a calibrated baseline that eliminates systematic error. This procedure is essential before measuring critical parts such as shafts, cylinders, or any component where internal tolerances are tight. The ring also serves as a verification tool for checking the performance of other calibration accessories, ensuring a comprehensive quality assurance workflow.
Because the ring is made from hardened steel, it tolerates a wide temperature range, making it suitable for both ambient shop floors and controlled laboratory environments. Its resistance to corrosion and surface wear means that it can be used repeatedly without compromising accuracy, reducing the need for frequent replacements and supporting cost‑effective maintenance programs.
Why Choose Us
Choosing the INSIZE 6313-1D8 Setting Ring means selecting a product backed by a legacy of precision engineering and customer‑focused support. INSIZE’s commitment to quality is reflected in the ring’s tight dimensional tolerances, typically within ±0.001 mm, and its surface finish of 0.2 µm Ra, which together guarantee reliable performance over the product’s lifespan. The company provides comprehensive documentation, including calibration certificates and usage guidelines, to help users integrate the ring seamlessly into their measurement processes.
Beyond the technical specifications, INSIZE offers responsive after‑sales service. Customers can access technical assistance for installation, troubleshooting, and best‑practice recommendations. Should any issue arise, the manufacturer’s warranty covers material defects, reinforcing confidence in the product’s durability. This level of support distinguishes INSIZE from generic competitors that may lack dedicated expertise or timely assistance.
Furthermore, the ring’s design emphasizes user safety and ergonomics. Its smooth edges prevent accidental cuts, and the robust construction minimizes the risk of deformation under load, protecting both the instrument and the workpiece. By investing in this setting ring, users benefit from reduced downtime, improved measurement consistency, and enhanced overall productivity in their calibration workflows.
Key Features
- Precision‑machined 1.8″ diameter for accurate zero setting of internal measurement tools
- Hardened steel construction provides long‑term wear resistance and dimensional stability
- Three‑point contact design ensures even load distribution and repeatable results
- Compact size fits easily into standard calibration kits and toolboxes
- Comes with dedicated technical support and warranty for peace of mind
FAQ
What measurement instruments are compatible with this setting ring?
The INSIZE 6313-1D8 Setting Ring works with any inside micrometer or bore gauge that can accommodate a 1.8″ (45.72 mm) internal diameter. It is ideal for tools used in machining, aerospace, automotive, and laboratory applications.
How often should the setting ring be calibrated?
While the ring is designed for long‑term stability, it is recommended to verify its accuracy at least once a year or whenever a significant change in temperature or usage conditions occurs. Periodic checks against a certified reference standard help maintain confidence in measurement results.
Can the ring be used in high‑temperature environments?
Yes, the hardened steel material tolerates a broad temperature range, making it suitable for both ambient and elevated temperature settings commonly encountered in industrial processes. However, extreme temperatures should be evaluated against the specific instrument’s operating limits.
Is there a warranty or return policy?
INSIZE provides a one‑year warranty covering material defects. If the product arrives damaged or does not meet the stated specifications, customers can contact the seller for a replacement or refund in accordance with the return policy.
How does the three‑point contact improve measurement accuracy?
The three‑point contact distributes the measuring force evenly around the ring’s inner surface, minimizing localized deformation. This balanced loading reduces systematic error and enhances repeatability, especially when measuring tight tolerances.
 Generative AI Mastery Series Book 7 Kindle English
 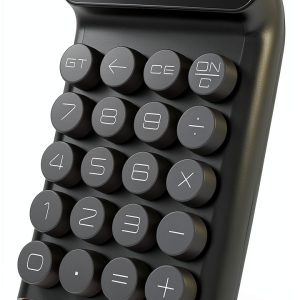 Mechanical Calculator Locock Blue Switch JS01
 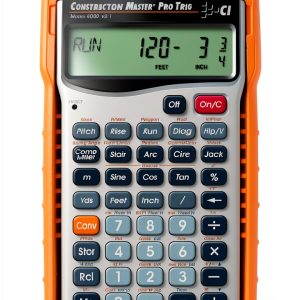 Construction Calculator CM Pro Trig 4080 by Calculated Industries
Reviews
There are no reviews yet.