
Description
Product Overview
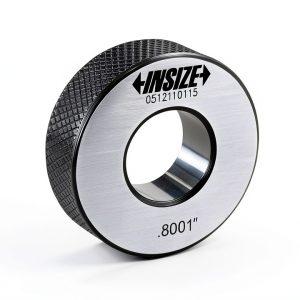
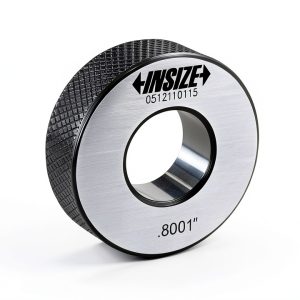
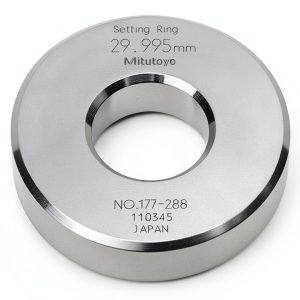
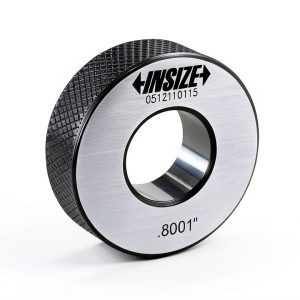
The INSIZE 6313-0D16 Setting Ring is engineered to deliver a precise 0.16 inch (4.06 mm) diameter for high‑accuracy dimensional calibration across a wide range of industrial and scientific applications. Constructed from hardened stainless steel, the ring offers exceptional wear resistance and maintains its dimensional stability even after repeated use in demanding environments. The ring’s surface is machined to a fine finish that minimizes friction and ensures repeatable positioning when used with gauge blocks, micrometers, and other precision measurement tools. With a compact package measuring 8.03 x 5.08 x 0.98 inches and weighing only 2.24 ounces, the product is easy to store and transport, making it an ideal addition to any calibration kit. The model number 6313-0D16 is clearly stamped on the ring, providing quick identification and traceability for inventory control. Designed to meet the rigorous standards of the calibration industry, this setting ring is a reliable component for maintaining the accuracy of measurement systems in laboratories, manufacturing floors, and field service operations. The ring’s tolerance is certified to ±0.001 inch, guaranteeing that every measurement taken with it meets the strict tolerances required by ISO‑9001 and ISO‑17025 accredited facilities. ![[Product front view showing all components]](https://www.ialviro.store/wp-content/uploads/2026/07/c820b4921d5a455aae02810d77b646d7.jpg)
Usage
This setting ring is suited for a variety of usage scenarios where precise diameter control is essential. In metrology laboratories, technicians use the ring to set the exact spacing between gauge blocks, ensuring that dimensional measurements remain within tight tolerances. Manufacturing facilities that produce machined parts rely on the ring to calibrate inspection equipment such as coordinate measuring machines (CMMs) and optical comparators, helping to reduce scrap and re‑work. Quality‑control engineers employ the ring during routine equipment verification, benefiting from its quick‑change capability that minimizes downtime. Field service professionals also find value in the ring’s lightweight design, allowing them to carry it in toolkits for on‑site calibration of portable measurement devices. The product’s durability makes it suitable for harsh environments, including temperature‑controlled clean rooms and high‑vibration workshop floors. Whether the application involves aerospace component verification, automotive part inspection, or medical device manufacturing, the INSIZE setting ring provides the consistency required for reliable results. Its compatibility with both imperial and metric gauge block sets expands its utility across global production lines, and its corrosion‑resistant finish ensures longevity even in humid or chemically exposed settings.
Why Choose Us
Choosing the INSIZE 6313-0D16 Setting Ring means selecting a product backed by decades of expertise in precision tooling and a commitment to quality that exceeds industry expectations. Each ring is manufactured in an ISO‑9001 certified facility, where rigorous inspection procedures verify dimensional accuracy to within ±0.001 inch, ensuring that every unit meets the exact specifications required for critical calibration tasks. The use of premium stainless steel not only guarantees corrosion resistance but also extends the service life of the ring, reducing the need for frequent replacements and lowering total cost of ownership. INSIZE provides comprehensive documentation, including calibration certificates and traceability records, which simplify compliance with regulatory standards such as ISO/IEC 17025. In addition, the company offers responsive technical support and a dedicated after‑sales service team that can assist with installation guidance, troubleshooting, and warranty claims. By partnering with INSIZE, customers gain access to a reliable supply chain, consistent product availability, and the confidence that their measurement processes are built on a foundation of proven accuracy. The company’s commitment to continuous improvement means that each production batch incorporates the latest advances in material science and machining technology, delivering a product that remains at the forefront of calibration performance.
Key Features
- Precision‑machined 0.16 inch diameter for exact calibration settings
- Hard‑finished stainless steel construction provides long‑term durability
- Compact size and lightweight design for easy storage and field portability
- Clear model stamping ensures quick identification and inventory control
- Comes with dedicated technical support and warranty service for peace of mind
FAQ
What material is the setting ring made from?
The ring is fabricated from hardened stainless steel, offering excellent corrosion resistance and wear durability for long‑term use.
Can this ring be used with metric gauge blocks?
Yes, the 0.16 inch (4.06 mm) diameter is compatible with both imperial and metric gauge block sets, allowing versatile application across different measurement systems.
Is a calibration certificate included?
Each unit is supplied with a calibration certificate that documents its dimensional accuracy and traceability to national standards.
What is the warranty period for this product?
INSIZE provides a one‑year limited warranty covering manufacturing defects, backed by responsive after‑sales support.
 Business Innovation eBook Time Tight Typesetting
Reviews
There are no reviews yet.