
Description
Product Overview
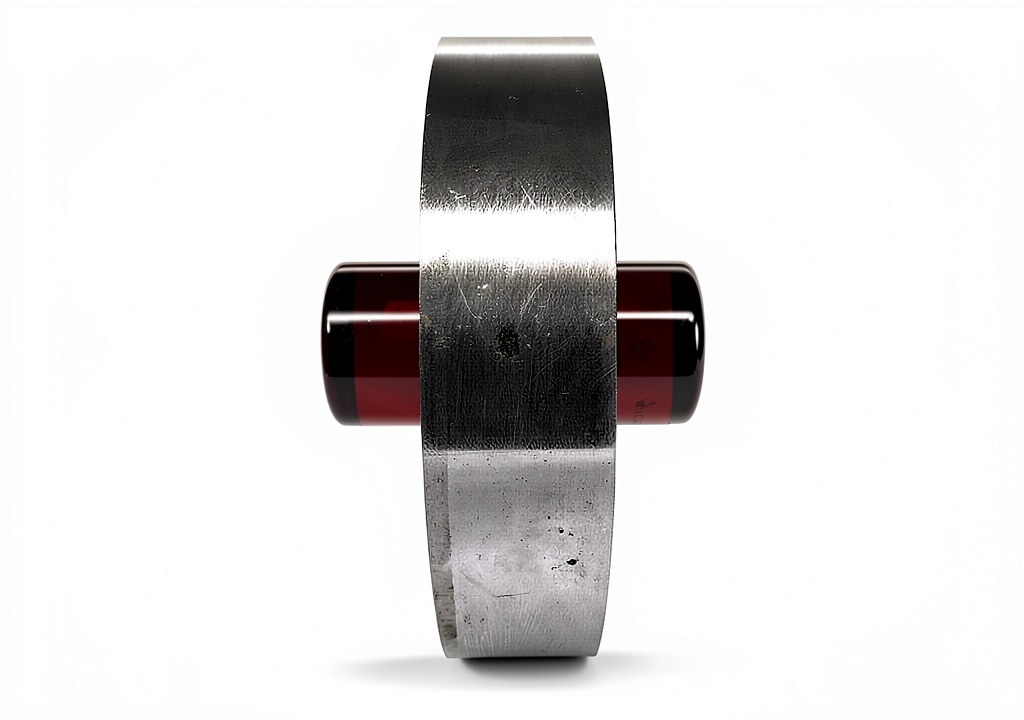
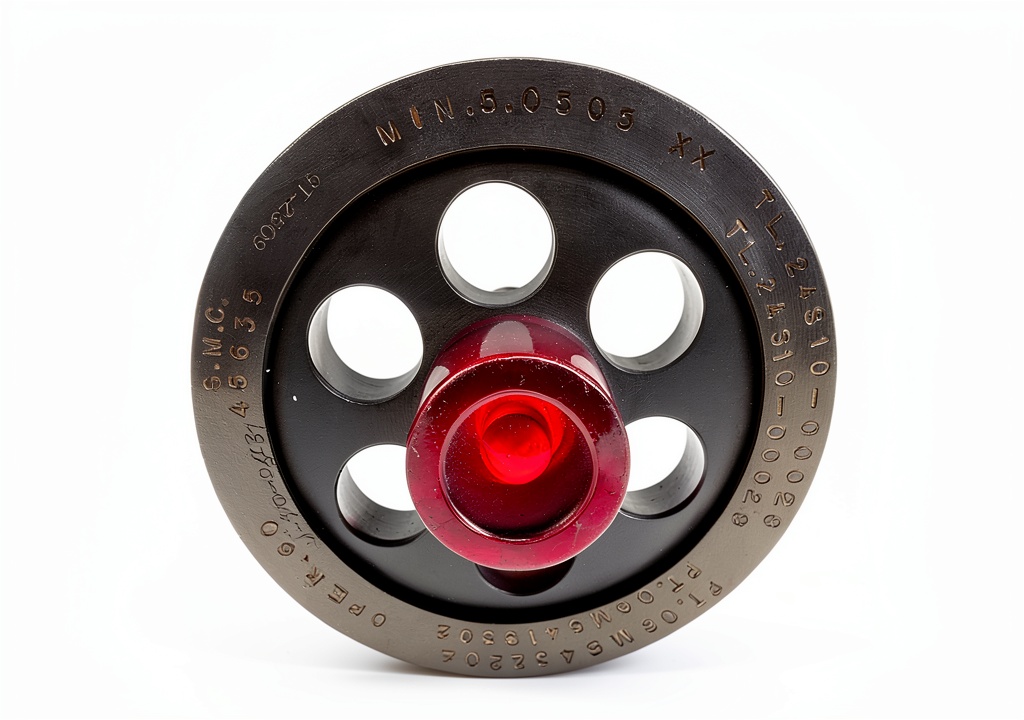
The M & J Tooling Calibration Setting Ring Set is a professional‑grade collection of precision‑machined rings designed to deliver exacting measurement standards for a wide range of industrial and scientific applications. Each ring is fabricated from hardened stainless steel, a material chosen for its superior corrosion resistance, dimensional stability, and long‑term durability under repeated use. The set includes multiple diameters, allowing users to quickly select the appropriate size for gauges, fixtures, and test equipment without the need for additional tools or adapters. All components are finished to a smooth, non‑reflective surface to minimize wear on mating parts and to ensure consistent contact during calibration procedures. The rings are calibrated to meet ANSI/ASME standards, providing confidence that measurements are traceable and reliable. This product is ideal for maintenance technicians, quality control engineers, and laboratory personnel who require a dependable, easy‑to‑use solution for verifying the accuracy of pressure, torque, and dimensional measurement devices.
![[Product front view showing all components]](https://www.ialviro.store/wp-content/uploads/2026/06/5a98e1c73da348879639f792976a8068.jpg)
Usage
In a manufacturing environment, the Calibration Setting Ring Set is frequently employed on assembly lines to verify torque wrench settings, ensuring that fasteners are tightened to exact specifications. The rings can be quickly placed on the wrench head, allowing a technician to confirm that the wrench is delivering the intended torque value before critical components are installed. In laboratory settings, the rings serve as reference standards for calibrating pressure transducers, flow meters, and other sensitive instrumentation. Their stainless‑steel construction makes them suitable for use in humid or corrosive atmospheres, such as chemical processing plants or marine applications, where traditional brass or aluminum rings might degrade over time. Field engineers appreciate the compact packaging, which fits easily into a tool bag, enabling on‑site verification of equipment without the need for a full calibration lab. The rings also support training programs, providing a hands‑on teaching aid for new technicians learning proper calibration techniques.
Why Choose Us
Choosing M & J Tooling means selecting a brand with a reputation for meticulous craftsmanship and rigorous quality control. Each ring undergoes a multi‑stage inspection process, including dimensional verification with laser interferometry, surface hardness testing, and visual inspection for defects. Our manufacturing facilities are ISO‑9001 certified, guaranteeing that every product meets consistent standards of performance and reliability. We stand behind our Calibration Setting Ring Set with a comprehensive warranty that covers material defects for two years from the date of purchase, and we provide responsive technical support to assist customers with installation, usage, and troubleshooting. In addition, we offer custom sizing options for organizations that require non‑standard diameters, ensuring that even niche applications can benefit from our high‑precision tools. By investing in M & J Tooling, customers reduce downtime, lower maintenance costs, and maintain compliance with industry calibration requirements.
Key Features
- Hard‑finished stainless steel construction for superior corrosion resistance and long‑term stability.
- Multiple calibrated diameters in one compact set, eliminating the need for separate tools.
- ANSI/ASME‑compliant accuracy ensures traceable measurements for critical applications.
- Easy‑fit design allows rapid installation and verification, minimizing equipment downtime.
- Two‑year warranty and dedicated after‑sales support provide peace of mind and reliable service.
FAQ
What sizes are included in the Calibration Setting Ring Set?
The standard set contains five rings ranging from 10 mm to 30 mm in 5 mm increments, covering the most common calibration needs. Custom sizes are available upon request.
Can the rings be used with both metric and imperial torque wrenches?
Yes, the rings are designed with a universal interface that works with both metric and imperial torque wrench heads, making them versatile for mixed‑unit environments.
How often should the rings be re‑calibrated?
We recommend an annual verification against a certified reference standard. In high‑precision environments, more frequent checks may be warranted to maintain traceability.
Are the rings compatible with high‑temperature applications?
The stainless steel alloy used can tolerate temperatures up to 300 °C (572 °F) without loss of dimensional integrity, suitable for most industrial processes.
What support does M & J Tooling provide if I encounter an issue?
Our technical support team is available via phone or email to assist with installation, troubleshooting, and warranty claims. We also offer online resources, including calibration guides and video tutorials.
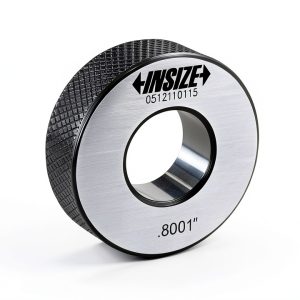
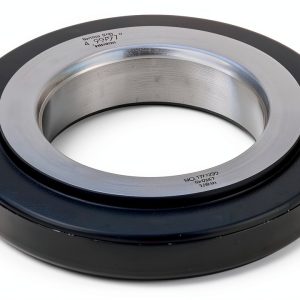
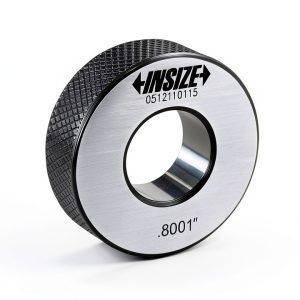
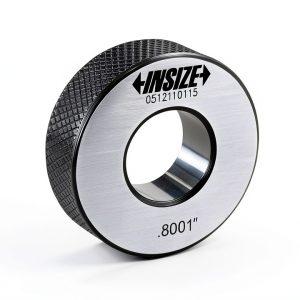
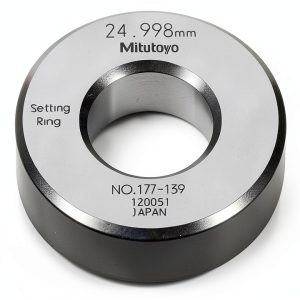
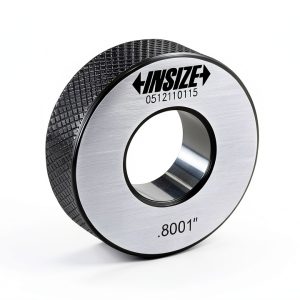
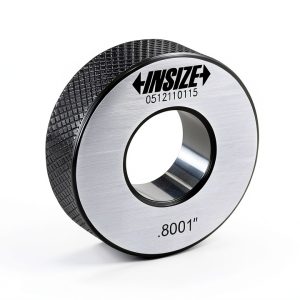 INSIZE Setting Ring 1.8" Diameter Model 6313-1D8 for Calibration
 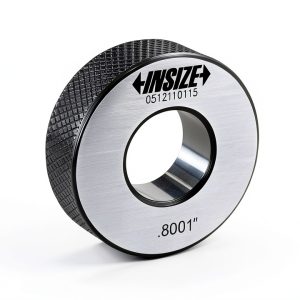 INSIZE Setting Ring 3/8" Diameter 6313-3H8 Precision Calibration Tool
 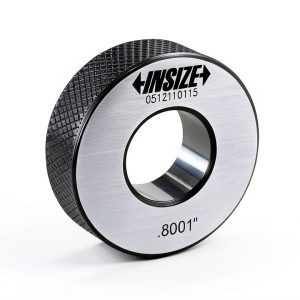 Setting Ring INSIZE 6313-5H32 5/32" Diameter Calibration Tool
 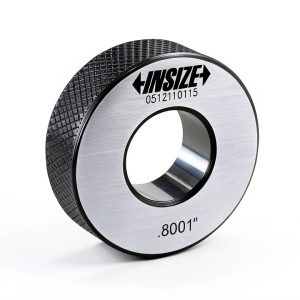 INSIZE Setting Ring 2.5in Diameter Model 6313-2D5 Precision
 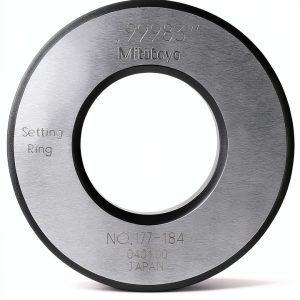 Mitutoyo 177-184 Setting Ring 1.0" Precision Calibration Tool
 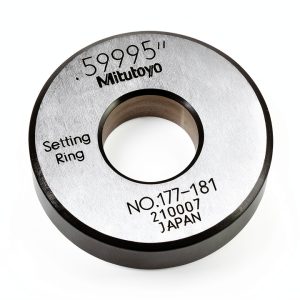 Mitutoyo Cal Setting Ring 177-181 for Micrometers & Bore Gauges
  Pan Macmillan Business Technology Innovation Kindle Book
 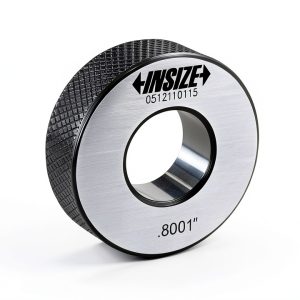 INSIZE 6313 3D5 Setting Ring 3.5 inch for Inside Micrometre
  Calibration Setting Ring INSIZE 6313-5H8 Stainless Steel Precision
 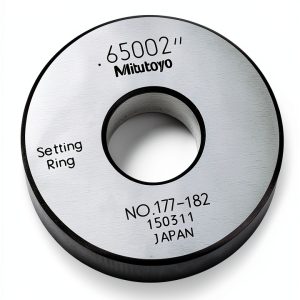 Mitutoyo Setting Ring 0.65" Size 0.39" Width +/-0.00004" Accuracy
 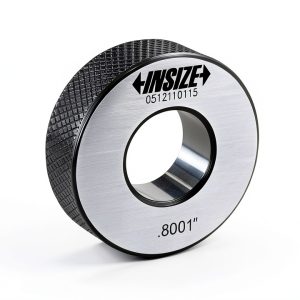 INSIZE 6313-0D6 Setting Ring, Precision Dimensional Calibration Tool,
 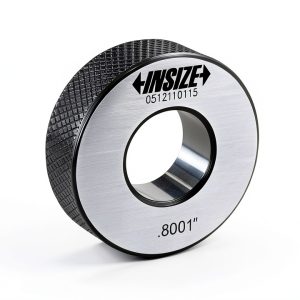 Setting Ring INSIZE 6313-7H8 7/8 inch Diameter Calibration
Reviews
There are no reviews yet.