
Description
Product Overview
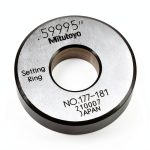
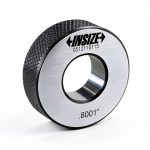
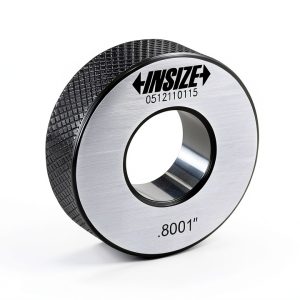
The INSIZE Calibration Setting Ring model 6313-3H16 is a precision‑engineered accessory designed to simplify the zero‑setting process for three‑point internal micrometers and bore gauges. Constructed from hardened tool steel, the ring offers exceptional wear resistance, maintaining its dimensional stability even after extensive use in harsh industrial environments. Its compact, lightweight design allows easy handling while delivering the accuracy required for high‑tolerance measurement tasks. The ring features a clear, engraved scale that reads in thousandths of an inch, enabling technicians to set a true zero quickly and confidently. This product meets the rigorous standards of the industrial and scientific market, reflected in its ranking among the top calibration setting rings on major e‑commerce platforms.
![[Product front view showing all components]](https://www.ialviro.store/wp-content/uploads/2026/06/f915362e874a469f90e45339f75e7175.jpg)
Usage
Designed for internal micrometers ranging from 0.5″ to 2″ in diameter, the calibration ring is ideal for setting zero on precision instruments used in aerospace, automotive, and manufacturing quality control. Technicians can place the ring inside the micrometer’s measuring faces, rotate the spindle until the scale aligns with the zero mark, and lock the setting for repeatable measurements. The ring also serves as a reference standard for bore gauges, allowing quick verification of gauge accuracy before critical inspections. Its robust construction makes it suitable for both shop‑floor environments, where exposure to oil, coolant, and metal shavings is common, and laboratory settings that demand meticulous calibration procedures. Users benefit from reduced setup time, minimized measurement error, and increased confidence in dimensional verification.
Why Choose Us
Choosing the INSIZE Calibration Setting Ring means selecting a product backed by decades of metrology expertise and a commitment to quality assurance. Each ring undergoes a strict inspection process, including dimensional verification with traceable standards, to guarantee that the advertised tolerance is met. The company provides a limited warranty covering material defects, and a responsive customer support team is available to assist with technical questions, calibration guidance, and replacement parts. In addition, INSIZE offers comprehensive documentation, including calibration certificates and usage manuals, to help users integrate the ring seamlessly into their existing measurement workflows. This dedication to durability, precision, and service differentiates the product from generic alternatives that may lack consistent performance over time.
Key Features
- Hardened steel construction delivers long‑lasting wear resistance for reliable zero setting.
- Clear engraved scale provides easy reading in thousandths of an inch, reducing setup errors.
- Compact size fits a wide range of internal micrometers and bore gauges, enhancing versatility.
- Designed for both shop‑floor and laboratory use, tolerating oil, coolant, and temperature variations.
- Comes with dedicated technical support and a limited warranty for peace of mind.
FAQ
What micrometer sizes are compatible with this calibration ring?
The ring is calibrated for internal micrometers that measure bore diameters from 0.5 inches up to 2 inches. It works equally well with standard bore gauges that fall within this range.
How often should the calibration ring be inspected for wear?
For optimal accuracy, it is recommended to visually inspect the ring for scratches or deformation at least once a month in high‑usage environments. A professional dimensional check should be performed annually or after any impact event.
Can the ring be used with metric micrometers?
While the scale is marked in inches, the ring can still serve as a zero reference for metric micrometers when used in conjunction with a conversion chart or a dual‑scale accessory.
What is included in the package?
The package contains one INSIZE Calibration Setting Ring (model 6313‑3H16), a protective plastic case, and a quick‑start guide outlining proper zero‑setting procedures.
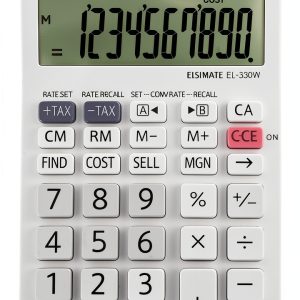 Sharp EL330W Calculator with XL 10‑Digit LCD, Tax & Margin Keys
 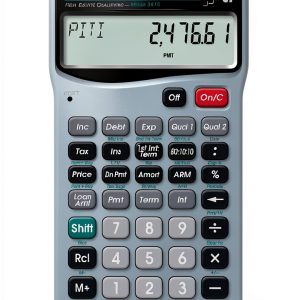 Calculated Industries Qualifier Plus IIIX Real Estate Finance
 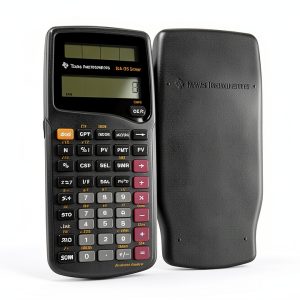 Financial Calculator Texas Instruments BA-35
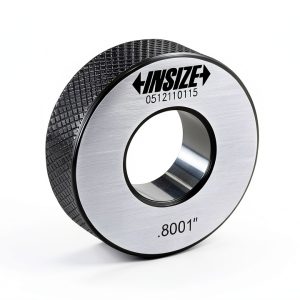
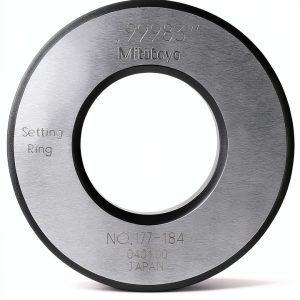
 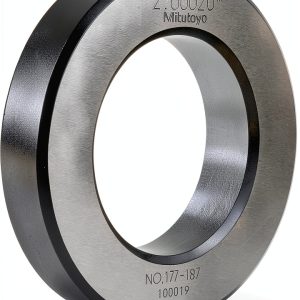 Mitutoyo 177-187 Setting Ring 2.000" ID for Calibration
  Disruptive Futures Institute Business Education Guide Kindle
  Calculated Industries Real Estate Finance Workbook Yellow
 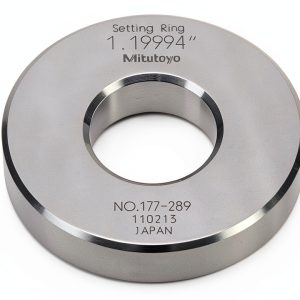 Mitutoyo Setting Ring 177-289 1.200" ID Hardened Alloy Steel
 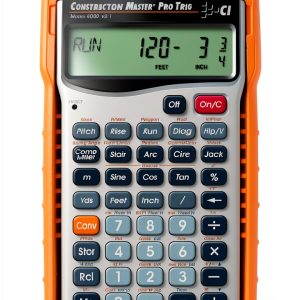 Construction Calculator CM Pro Trig 4080 by Calculated Industries
Reviews
There are no reviews yet.