
Description
Product Overview
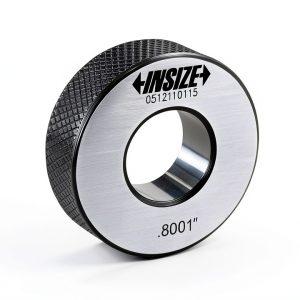
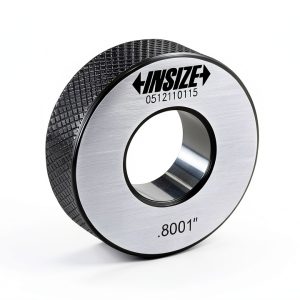
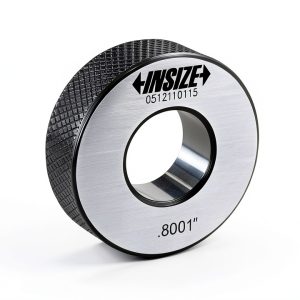
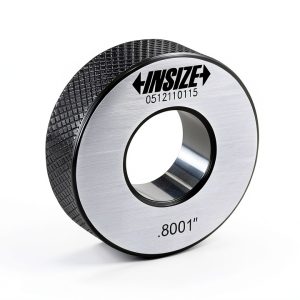
The INSIZE Calibration Setting Ring model 6313-13H32 is engineered to provide a reliable zero setting solution for a wide range of internal micrometers and bore gauge tools. Constructed from hardened stainless steel, the ring offers exceptional durability and resistance to wear, ensuring consistent performance even in demanding industrial environments. Its precise three‑point contact system aligns perfectly with the internal measurement surfaces, eliminating the need for multiple adjustments and reducing the potential for user error.
Designed with a nominal 2‑inch inner diameter, the ring can be used with micrometers that read up to 20008” when a 2″ ring is specified, providing a clear visual reference for accurate calibration. The part number 6313-13H32 reflects the specific dimensions and tolerances required for high‑precision applications, and the product has been in continuous production since its introduction on June 4, 2016. Manufactured by INSIZE, a reputable supplier in the calibration equipment market, the ring meets stringent quality standards and is backed by a comprehensive warranty.
Key specifications include a hardened steel body, a polished interior surface for smooth contact, and a compact form factor that fits easily into standard toolboxes. The ring is not discontinued by the manufacturer, ensuring ongoing availability for maintenance programs and repeat orders. Its ASIN B01GL7ZMZI allows for easy identification across major e‑commerce platforms, and the product holds a respectable ranking within the Calibration Setting Rings category, reflecting its popularity among professionals.
![[Product front view showing all components]](https://www.ialviro.store/wp-content/uploads/2026/06/0af61f4cfa7a4adfa91e59b1e62efc60.jpg)
Usage
This calibration ring is ideally suited for use in machine shops, quality control laboratories, and field service operations where precise internal measurements are critical. Technicians can employ the ring to set the zero point on inside micrometers before conducting dimensional inspections on shafts, bores, and other cylindrical features. The three‑point design ensures that the micrometer contacts the ring uniformly, providing a repeatable reference that minimizes drift over time.
In addition to standard workshop environments, the ring performs reliably in harsh field conditions, such as on‑site equipment maintenance or aerospace component verification. Its robust construction tolerates temperature fluctuations and exposure to oil or coolant without compromising accuracy. Users ranging from seasoned metrologists to apprentices can quickly learn to apply the ring, thanks to its intuitive design and clear marking system.
When used in conjunction with bore gauges, the ring facilitates quick verification of gauge zero, allowing for rapid setup before measuring critical internal diameters. This capability reduces downtime and enhances productivity, especially in high‑volume production settings where measurement speed and reliability are paramount.
Why Choose Us
Choosing the INSIZE Calibration Setting Ring means selecting a product that combines precision engineering with practical usability. Each ring undergoes rigorous testing to verify dimensional accuracy within tight tolerances, ensuring that every unit delivered meets the exacting standards required by professional metrology applications.
Our commitment to quality extends beyond the manufacturing process. We provide responsive technical support, detailed calibration documentation, and a clear return policy to address any concerns promptly. Customers benefit from our extensive experience in the industrial and scientific sectors, which informs the design choices that make this ring both reliable and easy to use.
Furthermore, the ring’s compatibility with a broad range of micrometer models and bore gauge sizes makes it a versatile addition to any measurement toolkit. By investing in this product, users gain a durable, high‑precision tool that supports consistent measurement practices and helps maintain compliance with industry standards.
Key Features
- Hard‑finished stainless steel construction for long‑lasting durability and resistance to wear.
- Three‑point contact design ensures repeatable zero setting and reduces user error.
- Precise 2‑inch inner diameter provides clear visual reference for accurate calibration.
- Compatible with a wide range of internal micrometers and bore gauge tools.
- Backed by dedicated customer support and comprehensive warranty coverage.
FAQ
What size internal micrometers can I use with this ring?
The ring is designed for micrometers that measure internal diameters up to a 2‑inch (50.8 mm) range. It works with most standard micrometer models that accept a 2‑inch calibration ring, providing a reliable zero reference for accurate measurements.
How do I ensure the ring remains accurate over time?
To maintain accuracy, keep the ring clean and free of debris, store it in a protective case when not in use, and avoid exposing it to extreme temperatures or corrosive chemicals. Periodic verification against a known standard can also help confirm its continued precision.
Can this ring be used for field calibration of bore gauges?
Yes, the ring’s robust construction and easy‑to‑use design make it suitable for on‑site calibration of bore gauges. Its three‑point contact system provides a quick and reliable zero setting, even in challenging field environments.
What warranty does INSIZE provide for this product?
INSIZE offers a one‑year limited warranty covering manufacturing defects. If any issues arise within the warranty period, contact our support team for replacement or repair options.
Is the ring compatible with metric micrometers?
While the ring is primarily sized for imperial (inch) measurements, it can be used with metric micrometers that have interchangeable jaws or adapters designed for a 2‑inch reference. Always verify compatibility with your specific instrument before use.
 Setting Ring Mitutoyo 177-147 70mm Size 20mm Width +/-1.5µm Accuracy
Reviews
There are no reviews yet.